- Branford (386) 935 – 9271
- Live Oak (386) 362 – 4539
- |
- info@poolerealty.com
$309,000
14225 195th Place
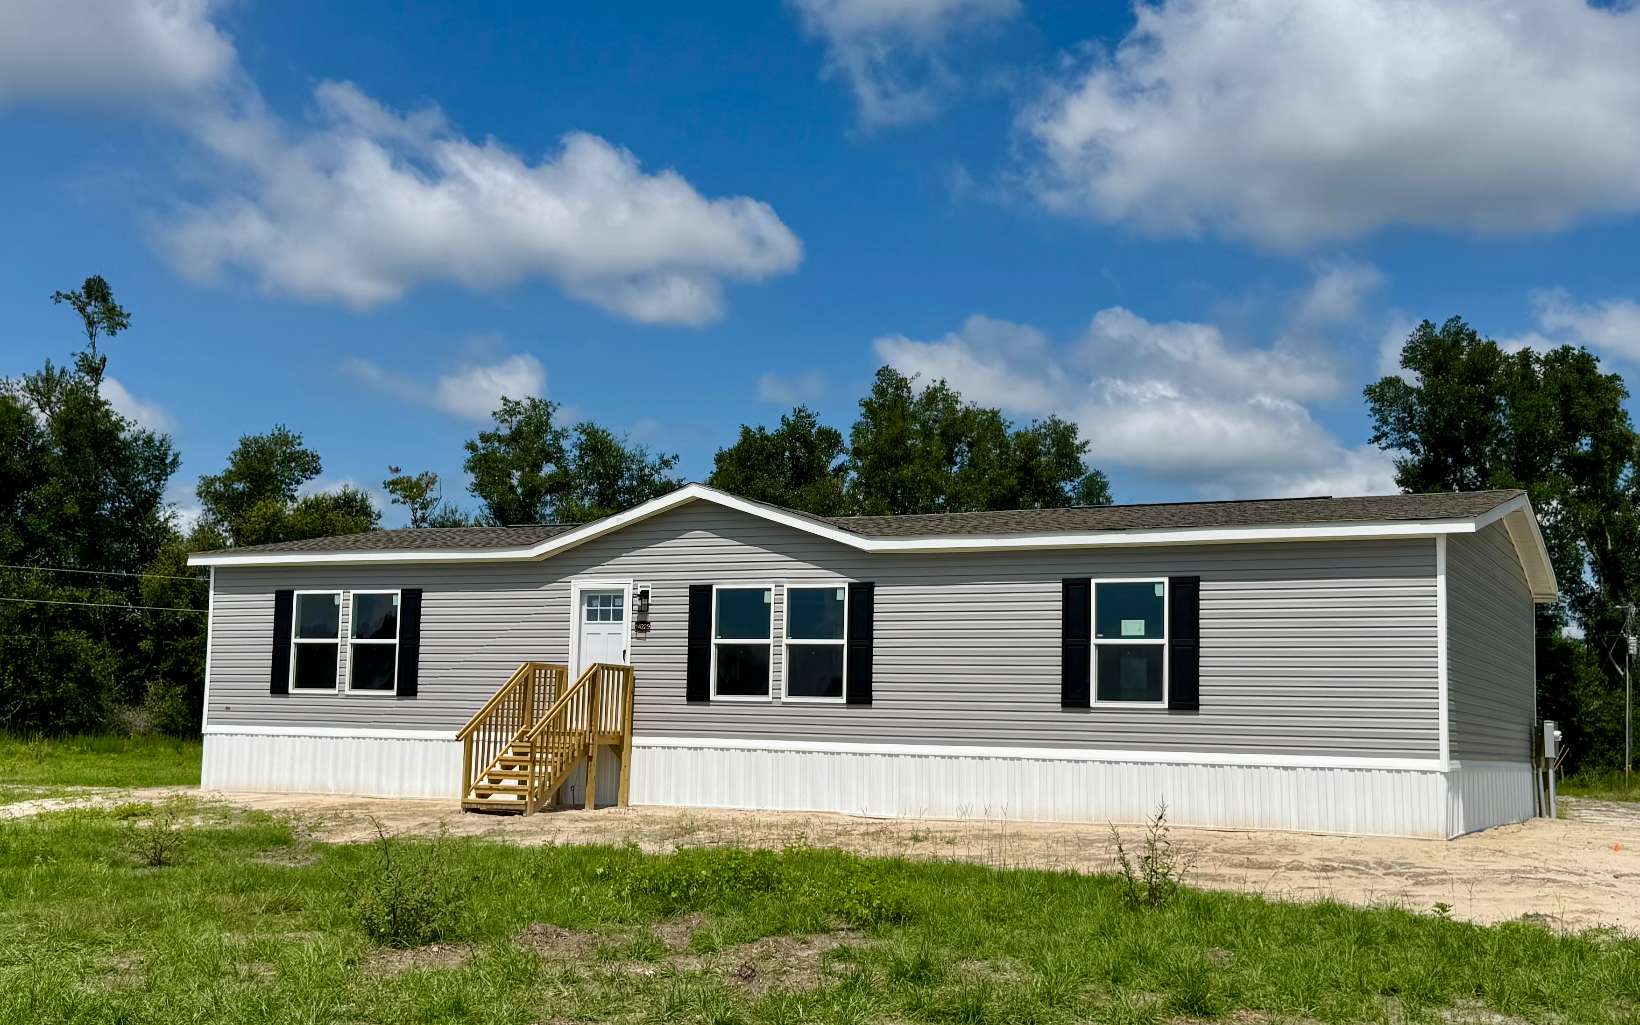
Discover the perfect blend of modern comfort and peaceful country living in this beautiful 2026 Clayton Harbour manufactured home. Situated on 5 private acres approximately 15 minutes from downtown Live Oak, this property offers the privacy you've been looking for while keeping everyday conveniences within easy reach. With approximately 1,920 square feet of thoughtfully designed living space, this home features 3 bedrooms, 2 full bathrooms, and an open-concept floor plan perfect for entertaining. Large windows fill this home with natural light, creating a warm, inviting atmosphere. The heart of the home is the beautifully designed kitchen, featuring a large center island, stainless steel appliances, and abundant cabinet and countertop space perfect for preparing meals or gathering with guests. Retreat to the spacious primary suite, where you'll find a luxurious ensuite bath complete with a large soaking tub, separate walk-in shower, and generous space to unwind. Stylish vinyl flooring adds beauty, durability, and easy maintenance throughout the main living areas, making this home practical and attractive. Outside, enjoy the serenity of your own private five-acre retreat. Whether you envision gardening, enjoying nature, adding a workshop, or simply relaxing, this property offers endless possibilities. A double carport provides convenient covered parking as well as a new 12x36 shed, with power, for all your storage needs.
From State Road 51 S; turn right onto 193rd Road, and then turn left onto 144th Street, then take a right onto 195th place and the home is on the left.
Open Floorplan
Sale IncludesRefrigerator, Dishwasher, Stove Elec, Range Hood, Stainless Steel Appliances
Map to 14225 195th Place, Live Oak, FL 32060
MLS #
133965
Date Listed
2026-11-03
Status
Active
Property Type
Residential
Property SubType
Manufactured Home
Square Feet
1920 sqft
Construction Stage
Existing Resale
Style
Manufactured Home Unit
Type
Frame W Vinyl Siding
Bedrooms
3
Bathrooms
2
Year Built
2026
Days on Market
0
Zoning
A-1
Additional
Florida Room
No
Design
Manufactured Home Unit
Floors
Vinyl Linoleum,Carpet
Cooling
Central Electric
Heating
Central Electric
Windows
Vinyl
Type Utility
Room, In House
Carport
Yes
Garage
Detached
Outbuilding
Shed,Storage,Detached Carport Garage
External Features
Construction
Frame W Vinyl Siding
Exterior
Underground Power
Lot Size
5.01 Acres sq ft
Acreage
5.01 Acres
Parking
2 Car, Carport, Detached, Driveway
Out Buildings
Shed, Storage, Detached Carport Garage
Porch Type
None
Roof
Shingle
Road
Graded
Sewer
Septic Tank
Water
Private Well
Location
Area
6-N. of 252 Suwannee - W. of US 129
County
Suwannee
City
Live Oak
State
FL
Zip
32060
Flood Zone
X
Financial
Financing Terms
Cash, Conventional, FHA, VA
Homeowners Association
No
Association Special Assessment
No
| MLS # | 133965 |
|---|---|
| Date Listed | 2026-11-03 |
| Status | Active |
| Property Type | Residential |
| Property SubType | Manufactured Home |
| Square Feet | 1920 sqft |
| Construction Stage | Existing Resale |
| Style | Manufactured Home Unit |
| Type | Frame W Vinyl Siding |
| Bedrooms | 3 |
| Bathrooms | 2 |
| Year Built | 2026 |
| Days on Market | 0 |
| Zoning | A-1 |
| Florida Room | No |
|---|---|
| Design | Manufactured Home Unit |
| Floors | Vinyl Linoleum,Carpet |
| Cooling | Central Electric |
| Heating | Central Electric |
| Windows | Vinyl |
| Type Utility | Room, In House |
| Carport | Yes |
| Garage | Detached |
| Outbuilding | Shed,Storage,Detached Carport Garage |
| Construction | Frame W Vinyl Siding |
|---|---|
| Exterior | Underground Power |
| Lot Size | 5.01 Acres sq ft |
| Acreage | 5.01 Acres |
| Parking | 2 Car, Carport, Detached, Driveway |
| Out Buildings | Shed, Storage, Detached Carport Garage |
| Porch Type | None |
| Roof | Shingle |
| Road | Graded |
| Sewer | Septic Tank |
| Water | Private Well |
| Area | 6-N. of 252 Suwannee - W. of US 129 |
|---|---|
| County | Suwannee |
| City | Live Oak |
| State | FL |
| Zip | 32060 |
| Flood Zone | X |
| Financing Terms | Cash, Conventional, FHA, VA |
|---|---|
| Homeowners Association | No |
| Association Special Assessment | No |
MLS# 133965
IDX information provided by the North Florida MLS.
IDX information is provided exclusively for consumers’ personal, non-commercial use and may not be used for any purpose other than to identify prospective properties consumers may be interested in purchasing. Data is deemed reliable but is not guaranteed accurate by the MLS.
Listing Provided Courtesy of Missy Zecher
REMAX Select Group
Listing updated November 3, 2026 at 6:48 pm
Last checked 6 minutes ago
Learn More About 14225 195th Place