- Branford (386) 935 – 9271
- Live Oak (386) 362 – 4539
- |
- info@poolerealty.com
$429,900
4135 NW 143 CR
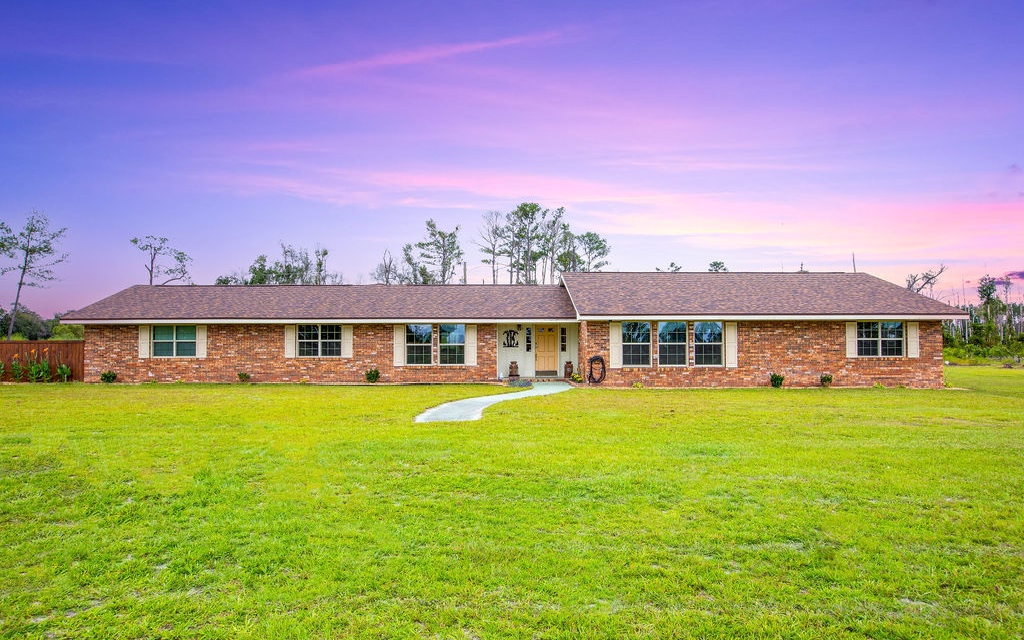
This one was never meant to be a flip! It was meant to be HOME. Purchased just two years ago as a forever home, this 4BR/2BA brick home on almost 4 acres has been completely renovated with attention to detail throughout. Offering 2,559 heated sq ft, and 3,267 total, the home has been renovated from the wiring to the finishes and features a 2024 roof, new windows, granite countertops, recessed lighting, spacious living room, dining room, family room and walk-in pantry that could also serve as an office. The primary suite features a large walk-in closet, double vanity and beautiful tiled walk-in shower. Step onto the large screened back porch, grab a peach from 1 of your 2 peach trees, or go have a seat out by the stocked pond...the perfect place to unwind. Additional features include a garage with storage room, whole-house water filtration and softener system, reverse osmosis at the kitchen sink, 50-amp RV hookup, generator hookup, new drainfield, fencing on two sides and gated entrance. Conveniently located approximately 25 minutes from Valdosta, GA, 1.5 hours from Gainesville and just over 1.5 hours from Jacksonville. This wasn’t renovated for resale, it was renovated to stay, until life changed the plans and now it can be yours!
Head northwest out of Jasper on NW U.S. Highway 41, take NW County Road 152 westward, and then transition toward your destination on NW County Road 143 about 15 miles. Destination will be on your right.
Blinds, Ceiling Fans, Granite Counters
Sale IncludesWater Softener Owned, Refrigerator, Microwave, Dishwasher, Stove Elec, Stainless Steel Appliances
Map to 4135 NW 143 CR, Jennings, FL 32053
MLS #
133474
Date Listed
2026-09-30
Status
Active
Property Type
Residential
Property SubType
Residential
Square Feet
2559 sqft
Construction Stage
Existing Resale
Style
Single Story
Type
Brick
Bedrooms
4
Bathrooms
2
Year Built
1970
Days on Market
10
Homestead Year
Yes
Zoning
RES
Additional
Florida Room
No
Design
Single Story
Floors
Vinyl Plank
Cooling
Central Electric
Heating
Central Electric
Windows
Aluminum,Insulated,Screens
Type Utility
In Garage
Garage
Attached
External Features
Construction
Brick
Exterior
Fence
Lot Size
3.95 ACRES sq ft
Acreage
3.95 Acres
Frontage
Pond
Parking
3+ Car, Garage, Driveway
Porch Type
Screened,Covered Patio,Back
Roof
Shingle
Road
Paved
Sewer
Septic Tank
Water
Private Well
Location
Area
10-Hamilton County - W. of US 129
County
Hamilton
City
Jennings
State
FL
Zip
32053
Flood Zone
X, A
Financial
Financing Terms
Cash, Conventional, FHA, VA
Homeowners Association
No
Association Special Assessment
No
| MLS # | 133474 |
|---|---|
| Date Listed | 2026-09-30 |
| Status | Active |
| Property Type | Residential |
| Property SubType | Residential |
| Square Feet | 2559 sqft |
| Construction Stage | Existing Resale |
| Style | Single Story |
| Type | Brick |
| Bedrooms | 4 |
| Bathrooms | 2 |
| Year Built | 1970 |
| Days on Market | 10 |
| Homestead Year | Yes |
| Zoning | RES |
| Florida Room | No |
|---|---|
| Design | Single Story |
| Floors | Vinyl Plank |
| Cooling | Central Electric |
| Heating | Central Electric |
| Windows | Aluminum,Insulated,Screens |
| Type Utility | In Garage |
| Garage | Attached |
| Construction | Brick |
|---|---|
| Exterior | Fence |
| Lot Size | 3.95 ACRES sq ft |
| Acreage | 3.95 Acres |
| Frontage | Pond |
| Parking | 3+ Car, Garage, Driveway |
| Porch Type | Screened,Covered Patio,Back |
| Roof | Shingle |
| Road | Paved |
| Sewer | Septic Tank |
| Water | Private Well |
| Area | 10-Hamilton County - W. of US 129 |
|---|---|
| County | Hamilton |
| City | Jennings |
| State | FL |
| Zip | 32053 |
| Flood Zone | X, A |
| Financing Terms | Cash, Conventional, FHA, VA |
|---|---|
| Homeowners Association | No |
| Association Special Assessment | No |
MLS# 133474
IDX information provided by the North Florida MLS.
IDX information is provided exclusively for consumers’ personal, non-commercial use and may not be used for any purpose other than to identify prospective properties consumers may be interested in purchasing. Data is deemed reliable but is not guaranteed accurate by the MLS.
Listing Provided Courtesy of Christina McCulley
Exp Realty Llc
Listing updated September 30, 2026 at 11:18 pm
Last checked 4 minutes ago
Learn More About 4135 NW 143 CR