- Branford (386) 935 – 9271
- Live Oak (386) 362 – 4539
- |
- info@poolerealty.com
$268,800
4350 SR 6 West
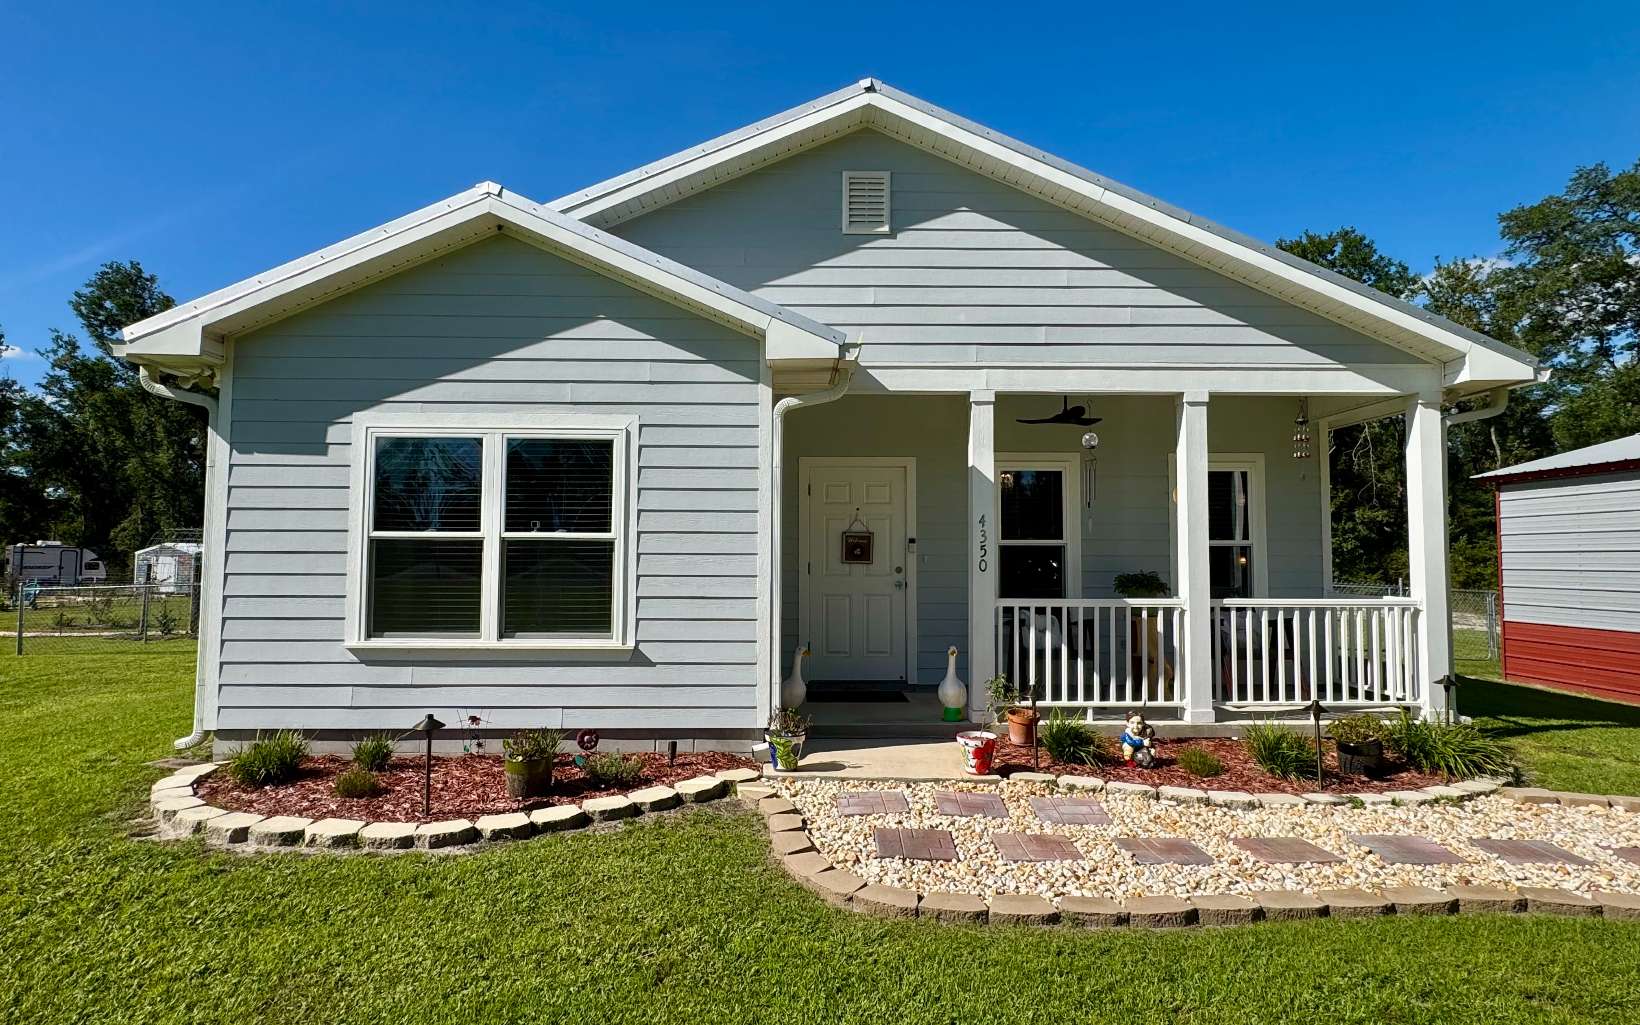
Welcome to peaceful country living on a beautifully maintained 2-acre lot! This move-in-ready, 2-bedroom, 2-bath home offers the perfect blend of modern comfort, thoughtful upgrades, and outdoor enjoyment. Like-new & fully furnished, this home is ready for you to unpack and enjoy. The open-concept kitchen, dining, and living area creates a warm, inviting space for everyday living and entertaining. An electric fireplace adds cozy ambiance, while the welcoming front porch and screened back porch are perfect for morning coffee, relaxing with a book, or enjoying the peaceful surroundings. Outdoor living truly shines with professional landscaping, pavers, colorful flowers, plantings, and nighttime lighting. Fenced backyard & garden area offer space for pets, gardening, gatherings, and privacy. Additional features include a large detached single-car carport, well pump shed, 30- and 50-amp RV hookups, and a 10x15 chicken coop. Quality construction includes 2x6 walls, Hardie board siding, a metal roof, and a concrete slab with stem wall. Energy-conscious design supports year-round comfort. A new millings driveway and paved road frontage add convenience. Nearby Twin Rivers State Forest offers equestrian and hiking trails, seasonal hunting, and outdoor recreation. Madison Blue Spring State Park, known for its first-magnitude spring, is also nearby. Bonus: The RV stays with the full-price offer! This furnished property boasts too many upgrades to list and is ready to welcome you home.
From Lake City; North on I-75 to Exit 460; West toward Madison on SR 6 Approx. 7.5 miles; Home on Right
Furnished, Insulated, Blinds, Fireplace, Ceiling Fans, High Speed internet, Open Floorplan, Granite Counters
Sale IncludesRefrigerator, Microwave, Washer, Dryer, Stove Elec, Glass Cooktop, Stainless Steel Appliances
Map to 4350 SR 6 West, Jasper, FL 32052
MLS #
133283
Date Listed
2026-09-18
Status
Active
Property Type
Residential
Property SubType
Residential
Square Feet
1098 sqft
Construction Stage
Existing Resale
Style
Single Story
Type
Frame,Hardy Board
Bedrooms
2
Bathrooms
2
Year Built
2019
Days on Market
24
Zoning
A-4
Additional
Florida Room
No
Design
Single Story
Floors
Vinyl Plank,Tile
Cooling
Central Electric
Heating
Central Electric
Windows
Insulated,Screens,Vinyl
Type Utility
Room, In House
Carport
Yes
Garage
Detached
Horse Property
Yes
Outbuilding
Shed,Farm Shelter,Detached Carport Garage
External Features
Construction
Frame,Hardy Board
Exterior
Fence,Sprinkler System,Rain Gutters Whole Roof,Underground Power
Lot Size
250x353x250x353 sq ft
Acreage
2.00 Acres
Parking
1 Car, Carport, Detached, Driveway
Out Buildings
Shed, Farm Shelter, Detached Carport Garage
Porch Type
Screened,Front,Open Patio,Back
Roof
Metal
Road
Paved,State Road
Sewer
Septic Tank
Water
Private Well
Location
Area
10-Hamilton County - W. of US 129
County
Hamilton
Subdivision
Blue Springs Farms
City
Jasper
State
FL
Zip
32052
Flood Zone
X
Financial
Financing Terms
Cash, Conventional, USDA, FHA, VA
Homeowners Association
No
Association Special Assessment
No
| MLS # | 133283 |
|---|---|
| Date Listed | 2026-09-18 |
| Status | Active |
| Property Type | Residential |
| Property SubType | Residential |
| Square Feet | 1098 sqft |
| Construction Stage | Existing Resale |
| Style | Single Story |
| Type | Frame,Hardy Board |
| Bedrooms | 2 |
| Bathrooms | 2 |
| Year Built | 2019 |
| Days on Market | 24 |
| Zoning | A-4 |
| Florida Room | No |
|---|---|
| Design | Single Story |
| Floors | Vinyl Plank,Tile |
| Cooling | Central Electric |
| Heating | Central Electric |
| Windows | Insulated,Screens,Vinyl |
| Type Utility | Room, In House |
| Carport | Yes |
| Garage | Detached |
| Horse Property | Yes |
| Outbuilding | Shed,Farm Shelter,Detached Carport Garage |
| Construction | Frame,Hardy Board |
|---|---|
| Exterior | Fence,Sprinkler System,Rain Gutters Whole Roof,Underground Power |
| Lot Size | 250x353x250x353 sq ft |
| Acreage | 2.00 Acres |
| Parking | 1 Car, Carport, Detached, Driveway |
| Out Buildings | Shed, Farm Shelter, Detached Carport Garage |
| Porch Type | Screened,Front,Open Patio,Back |
| Roof | Metal |
| Road | Paved,State Road |
| Sewer | Septic Tank |
| Water | Private Well |
| Area | 10-Hamilton County - W. of US 129 |
|---|---|
| County | Hamilton |
| Subdivision | Blue Springs Farms |
| City | Jasper |
| State | FL |
| Zip | 32052 |
| Flood Zone | X |
| Financing Terms | Cash, Conventional, USDA, FHA, VA |
|---|---|
| Homeowners Association | No |
| Association Special Assessment | No |
MLS# 133283
IDX information provided by the North Florida MLS.
IDX information is provided exclusively for consumers’ personal, non-commercial use and may not be used for any purpose other than to identify prospective properties consumers may be interested in purchasing. Data is deemed reliable but is not guaranteed accurate by the MLS.
Listing Provided Courtesy of Samantha Prueter
United Country Real Estate|Lifestyle Properties
Listing updated October 11, 2026 at 11:18 pm
Last checked 9 minutes ago
Learn More About 4350 SR 6 West