- Branford (386) 935 – 9271
- Live Oak (386) 362 – 4539
- |
- info@poolerealty.com
$734,900
5377 SW 40th Avenue
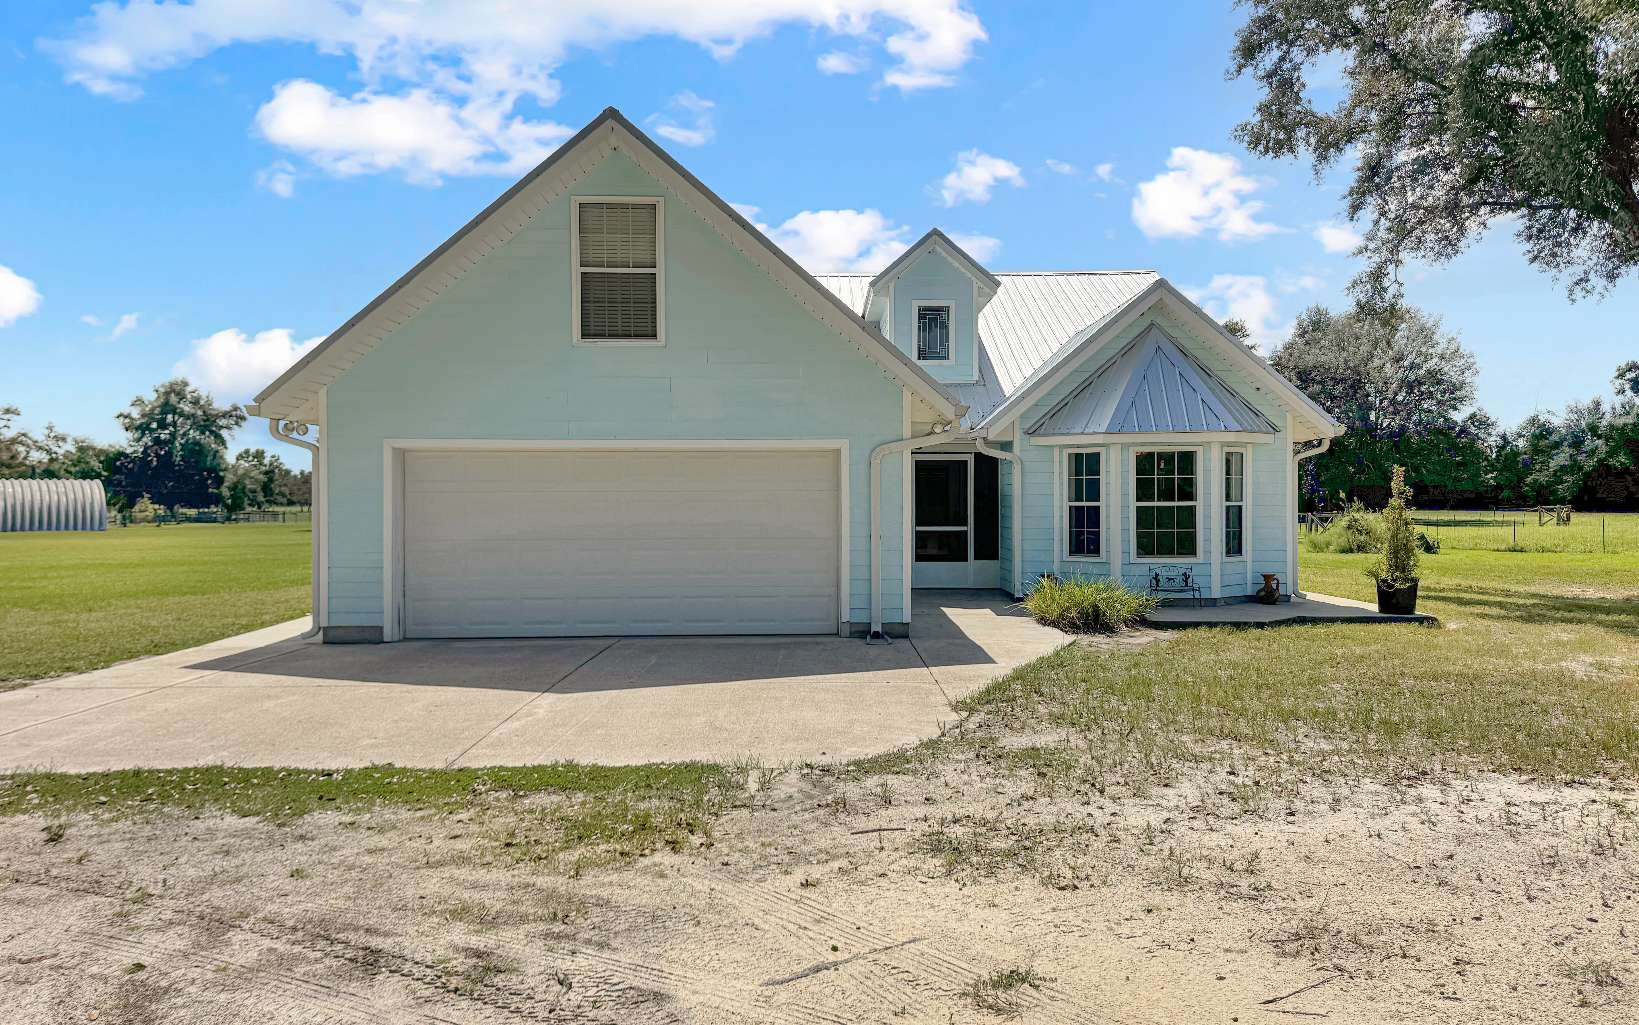
Imagine waking up each morning to wide-open skies, peaceful countryside, & the freedom that comes with nearly 43 acres of your own private North Florida retreat. Nestled in a rural farming community between Jasper & Madison, and less than 30 minutes from Valdosta, GA, this exceptional property blends the character of a Western ranch with the comfort of a beautifully maintained custom home. Offering 3 bedrooms, 2.5 baths, & 2,059 square feet, the residence is designed for relaxed living and memorable gatherings. Inside, a stunning dual-fuel wood/gas fireplace creates a warm focal point, while granite countertops, ash wood cabinetry, & a gas cooktop bring style and functionality to the kitchen. Step outdoors to enjoy your private, lined pond with dock—an inviting setting for fishing, quiet mornings, afternoon relaxation, or spectacular sunsets. The impressive barndominium expands the possibilities, featuring a full kitchen, full bathroom, spacious living area, & beautiful Western-inspired stone wood-burning fireplace. Second floor is framed and ready for additional bedrooms & a second bathroom, while the expansive barn/shop area offers room for equipment, projects, hobbies, and ranch operations. Fully fenced & cross-fenced, the property provides space to embrace the rural lifestyle you've been dreaming of, whether keeping animals, working the land, entertaining friends, or simply enjoying the peace & privacy of country living. Properties with this combination are rare.
From Lake City, FL; I-75 North to Exit 460; West on SR 6 Toward Madison, FL; Left on SW 40th Avenue; Home on Right - Corner SW 40th Avenue/SR 6
Fireplace, Ceiling Fans, Garage Door Opener, Handicap Modifications, High Speed internet, 541, Open Floorplan, Granite Counters
Sale IncludesRefrigerator, Microwave, Dishwasher, Washer, Dryer, Stove Gas, Stainless Steel Appliances
Map to 5377 SW 40th Avenue, Jasper, FL 32052
MLS #
133199
Date Listed
2026-09-14
Status
Active
Property Type
Residential
Property SubType
Residential
Square Feet
2059 sqft
Construction Stage
Existing Resale
Style
Multi-Level
Type
Frame,Hardy Board
Bedrooms
3
Bathrooms
3
(2 Full, 1 Half)
Year Built
2006
Days on Market
26
Homestead Year
Yes
Zoning
A-1
Additional
Florida Room
No
Design
Multi-Level
Floors
Hardwood,Carpet,Tile
Cooling
Central Electric
Heating
Central Electric
Windows
Insulated,Screens,Vinyl
Type Utility
Room, In House
Garage
Attached
Hardwood Floors
Yes
Horse Property
Yes
Outbuilding
Farm Shelter,Workshop Wood Frame Metal Sided
External Features
Construction
Frame,Hardy Board
Exterior
Fence,Pasture
Lot Size
1272x1585x1247x1382 sq ft
Acreage
42.96 Acres
Parking
2 Car, Garage, Driveway
Out Buildings
Farm Shelter, Workshop Wood Frame Metal Sided
Porch Type
Screened,Front,Back
Roof
Metal
Road
Paved,Graded,State Road
Sewer
Septic Tank
Water
Private Well
Location
Area
10-Hamilton County - W. of US 129
County
Hamilton
City
Jasper
State
FL
Zip
32052
Flood Zone
X
Financial
Financing Terms
Cash, Conventional, FHA, VA
Homeowners Association
No
Association Special Assessment
No
| MLS # | 133199 |
|---|---|
| Date Listed | 2026-09-14 |
| Status | Active |
| Property Type | Residential |
| Property SubType | Residential |
| Square Feet | 2059 sqft |
| Construction Stage | Existing Resale |
| Style | Multi-Level |
| Type | Frame,Hardy Board |
| Bedrooms | 3 |
| Bathrooms | 3 (2 Full, 1 Half) |
| Year Built | 2006 |
| Days on Market | 26 |
| Homestead Year | Yes |
| Zoning | A-1 |
| Florida Room | No |
|---|---|
| Design | Multi-Level |
| Floors | Hardwood,Carpet,Tile |
| Cooling | Central Electric |
| Heating | Central Electric |
| Windows | Insulated,Screens,Vinyl |
| Type Utility | Room, In House |
| Garage | Attached |
| Hardwood Floors | Yes |
| Horse Property | Yes |
| Outbuilding | Farm Shelter,Workshop Wood Frame Metal Sided |
| Construction | Frame,Hardy Board |
|---|---|
| Exterior | Fence,Pasture |
| Lot Size | 1272x1585x1247x1382 sq ft |
| Acreage | 42.96 Acres |
| Parking | 2 Car, Garage, Driveway |
| Out Buildings | Farm Shelter, Workshop Wood Frame Metal Sided |
| Porch Type | Screened,Front,Back |
| Roof | Metal |
| Road | Paved,Graded,State Road |
| Sewer | Septic Tank |
| Water | Private Well |
| Area | 10-Hamilton County - W. of US 129 |
|---|---|
| County | Hamilton |
| City | Jasper |
| State | FL |
| Zip | 32052 |
| Flood Zone | X |
| Financing Terms | Cash, Conventional, FHA, VA |
|---|---|
| Homeowners Association | No |
| Association Special Assessment | No |
MLS# 133199
IDX information provided by the North Florida MLS.
IDX information is provided exclusively for consumers’ personal, non-commercial use and may not be used for any purpose other than to identify prospective properties consumers may be interested in purchasing. Data is deemed reliable but is not guaranteed accurate by the MLS.
Listing Provided Courtesy of Samantha Prueter
United Country Real Estate|Lifestyle Properties
Listing updated September 19, 2026 at 11:33 pm
Last checked 15 minutes ago
Learn More About 5377 SW 40th Avenue