- Branford (386) 935 – 9271
- Live Oak (386) 362 – 4539
- |
- info@poolerealty.com
$365,000
1643 NW Frontier Dr
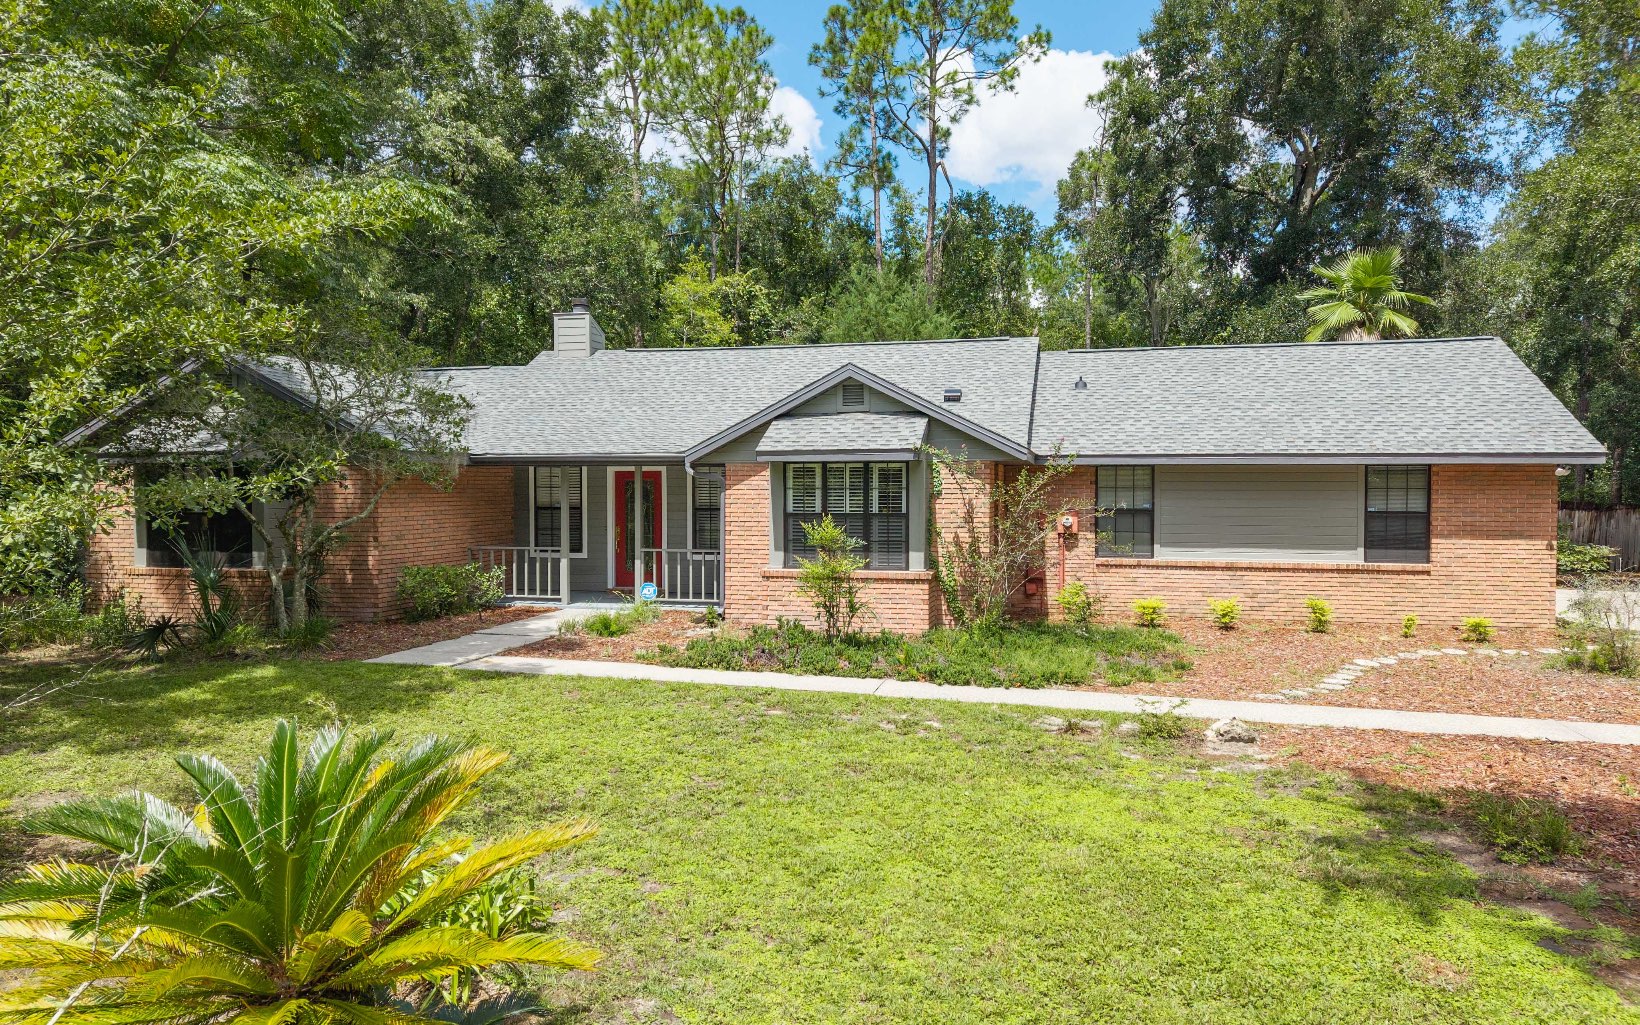
Tucked back from the road on a beautifully wooded lot along a quiet back street, this 3-bedroom, 2-bathroom brick ranch offers nearly 2,000 square feet of updated, move-in-ready living space — minutes from Lake City Country Club and perfect for the golfing enthusiast. The home features a brand-new roof and a renovated kitchen with crisp white cabinetry, gold hardware, dark granite countertops, and stainless steel appliances including a French-door refrigerator. The vaulted living room is anchored by a floor-to-ceiling brick fireplace and filled with natural light, with French doors leading out to the screened porch overlooking the wooded backyard. Both bathrooms have been tastefully updated, one with a marble-look tiled shower and quartz vanity, the other with a long double-sink vanity and granite counters. Outside, the fully wooded, fenced backyard offers serious privacy, a paver patio, screened porch, storage shed, and a bonus detached workshop/garage with built-in workbenches — ideal for tools, lawn equipment, or a hobby space. Set back under a canopy of trees on a quiet street, this home offers rare privacy and versatility close to everything you need.
From Lake City, travel west on US-90. Turn right onto Commerce Drive, then right onto Egret Lane. Turn left onto Harris Lake Drive, then left onto Frontier Drive. The home will be on the right.
Insulated, Fireplace, Ceiling Fans, Garage Door Opener, Vaulted Ceilings, High Speed internet, TV Cable, Granite Counters
Sale IncludesRefrigerator, Dishwasher, Disposal, Stove Elec, Stainless Steel Appliances
Map to 1643 NW Frontier Dr, Lake City, FL 32055
MLS #
133144
Date Listed
2026-09-09
Status
Contingent
Property Type
Residential
Property SubType
Residential
Square Feet
1972 sqft
Construction Stage
Existing Resale
Style
Single Story
Type
Brick
Bedrooms
3
Bathrooms
2
Year Built
1990
Virtual Tour
zillow.com »
Days on Market
31
Homestead Year
Yes
Zoning
RSF-2
Additional
Florida Room
No
Design
Single Story
Floors
Vinyl Plank,Tile
Cooling
Central Electric
Heating
Central Electric
Windows
Aluminum
Type Utility
In Garage, In House
Garage
Attached
Golf Course
Yes
Outbuilding
Wood Barn,Shed,Workshop,Storage,With Slab
External Features
Construction
Brick
Exterior
Fence,Fruit Trees,Sprinkler System,Termite Control,Rain Gutters Whole Roof,Natural Woods
Lot Size
120X150 sq ft
Acreage
0.42 Acres
Parking
2 Car, Garage, Driveway
Out Buildings
Wood Barn, Shed, Workshop, Storage, With Slab
Porch Type
Screened,Front,Back
Roof
Shingle
Road
Paved
Sewer
Septic Tank
Water
Public Connected
Location
Area
3-N. Us 90 - W. Us 441 Columbia
County
Columbia
Subdivision
VILLAGE ON THE GREEN
City
Lake City
State
FL
Zip
32055
Flood Zone
X
Financial
Financing Terms
Cash, Conventional, FHA, VA
Homeowners Association
No
Association Special Assessment
No
| MLS # | 133144 |
|---|---|
| Date Listed | 2026-09-09 |
| Status | Contingent |
| Property Type | Residential |
| Property SubType | Residential |
| Square Feet | 1972 sqft |
| Construction Stage | Existing Resale |
| Style | Single Story |
| Type | Brick |
| Bedrooms | 3 |
| Bathrooms | 2 |
| Year Built | 1990 |
| Virtual Tour | zillow.com » |
| Days on Market | 31 |
| Homestead Year | Yes |
| Zoning | RSF-2 |
| Florida Room | No |
|---|---|
| Design | Single Story |
| Floors | Vinyl Plank,Tile |
| Cooling | Central Electric |
| Heating | Central Electric |
| Windows | Aluminum |
| Type Utility | In Garage, In House |
| Garage | Attached |
| Golf Course | Yes |
| Outbuilding | Wood Barn,Shed,Workshop,Storage,With Slab |
| Construction | Brick |
|---|---|
| Exterior | Fence,Fruit Trees,Sprinkler System,Termite Control,Rain Gutters Whole Roof,Natural Woods |
| Lot Size | 120X150 sq ft |
| Acreage | 0.42 Acres |
| Parking | 2 Car, Garage, Driveway |
| Out Buildings | Wood Barn, Shed, Workshop, Storage, With Slab |
| Porch Type | Screened,Front,Back |
| Roof | Shingle |
| Road | Paved |
| Sewer | Septic Tank |
| Water | Public Connected |
| Area | 3-N. Us 90 - W. Us 441 Columbia |
|---|---|
| County | Columbia |
| Subdivision | VILLAGE ON THE GREEN |
| City | Lake City |
| State | FL |
| Zip | 32055 |
| Flood Zone | X |
| Financing Terms | Cash, Conventional, FHA, VA |
|---|---|
| Homeowners Association | No |
| Association Special Assessment | No |
MLS# 133144
IDX information provided by the North Florida MLS.
IDX information is provided exclusively for consumers’ personal, non-commercial use and may not be used for any purpose other than to identify prospective properties consumers may be interested in purchasing. Data is deemed reliable but is not guaranteed accurate by the MLS.
Listing Provided Courtesy of Chuck Brown
Propertunity Real Estate Pros LLC
Listing updated September 29, 2026 at 9:18 pm
Last checked 9 minutes ago
Learn More About 1643 NW Frontier Dr