- Branford (386) 935 – 9271
- Live Oak (386) 362 – 4539
- |
- info@poolerealty.com
$500,000
4253 NW 23rd Blvd
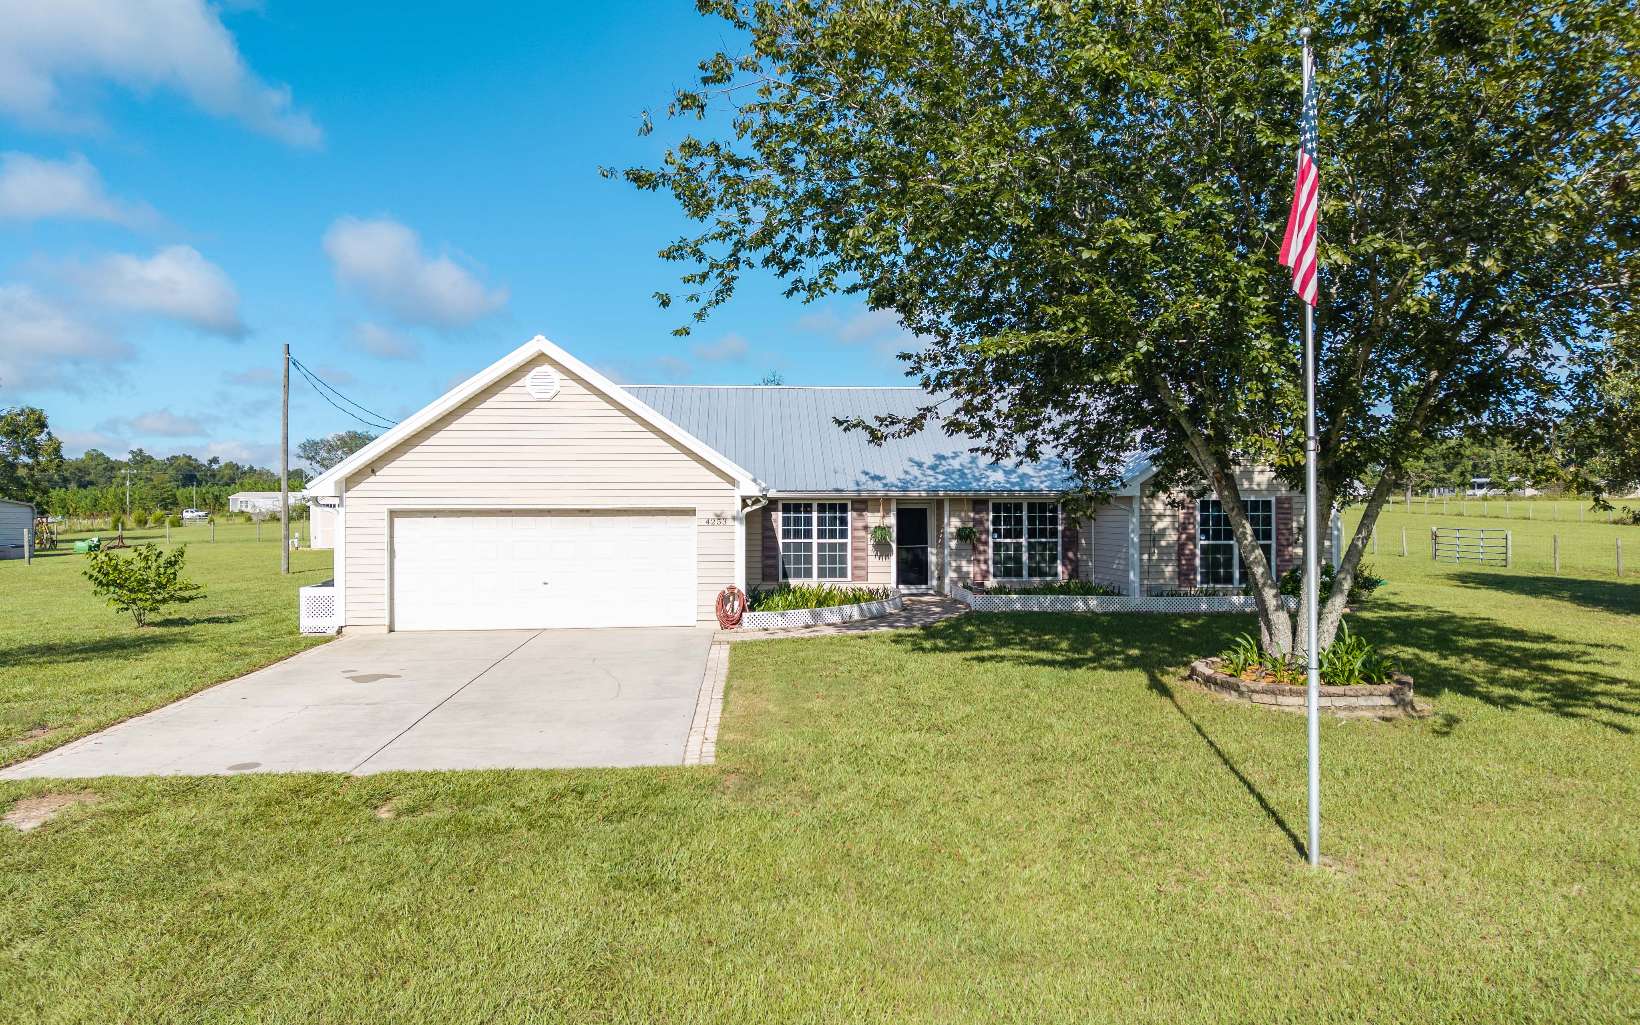
This exceptional equestrian estate, spanning 11.43 acres of picturesque country land, features a custom-built 1856 heated square foot home. The property boasts a spacious backyard with an in ground pool, a five-stall horse stable equipped with rubber mats and an air-conditioned tack room, and a 30 x 40 workshop. The kitchen is fitted with stainless steel appliances and ample counter space for culinary endeavors. The inviting great room creates a relaxing ambiance, while the outdoor living area is conveniently located adjacent to the pool deck. The screened-in pool provides added comfort and enjoyment. The pastures are securely fenced and cross fenced, providing a lush and thriving environment for livestock. The property is adorned with multiple fruit trees, enhancing its charm and appeal. The home also comes complete with a John Deere tractor, front-end loader, and various attachments, making it an ideal choice for equestrian & hobby farm enthusiasts. A perfect place for those seeking a harmonious blend of living and working spaces. Located close to McCulley Farms horse camping and trail riding. Come and make this property your own today!
From NW CR 143 and NW 23RD BLVD head North on NW 23rd Blvd to property on left.
Insulated, Blinds, Ceiling Fans, Vaulted Ceilings, Laminate Counters
Sale IncludesRefrigerator, Microwave, Dishwasher, Washer, Dryer, Stove Elec, Stainless Steel Appliances
Map to 4253 NW 23rd Blvd, Jennings, FL 32053
MLS #
133055
Date Listed
2026-09-03
Status
Active
Property Type
Residential
Property SubType
Residential
Square Feet
1860 sqft
Construction Stage
Existing Resale
Style
Single Story
Type
Frame W Vinyl Siding
Bedrooms
3
Bathrooms
2
Year Built
2007
Days on Market
15
Homestead Year
Yes
Zoning
RES
Additional
Florida Room
No
Design
Single Story
Floors
Wood Laminate,Tile
Cooling
Central Electric
Heating
Central Electric
Windows
Vinyl
Type Utility
Room, In House
Carport
Yes
Garage
Detached
Hardwood Floors
Yes
Horse Property
Yes
Outbuilding
Stables,Workshop Metal Frame Metal Sided,With Slab
Pool
In Ground,Screened,Fiberglass
External Features
Construction
Frame W Vinyl Siding
Exterior
Fence,Fruit Trees,Sprinkler System,Cross Fenced,Pasture
Lot Size
11.43 ACRES sq ft
Acreage
11.43 Acres
Parking
2 Car, Garage, Detached Carport Prefabricated
Out Buildings
Stables, Workshop Metal Frame Metal Sided, With Slab
Porch Type
Screened,Covered Patio,Back
Roof
Metal
Road
Graded,Government Maintained
Sewer
Septic Tank
Water
Private Well
Location
Area
10-Hamilton County - W. of US 129
County
Hamilton
City
Jennings
State
FL
Zip
32053
Flood Zone
X
Financial
Financing Terms
Cash, Conventional, FHA, VA
Homeowners Association
No
Association Special Assessment
No
| MLS # | 133055 |
|---|---|
| Date Listed | 2026-09-03 |
| Status | Active |
| Property Type | Residential |
| Property SubType | Residential |
| Square Feet | 1860 sqft |
| Construction Stage | Existing Resale |
| Style | Single Story |
| Type | Frame W Vinyl Siding |
| Bedrooms | 3 |
| Bathrooms | 2 |
| Year Built | 2007 |
| Days on Market | 15 |
| Homestead Year | Yes |
| Zoning | RES |
| Florida Room | No |
|---|---|
| Design | Single Story |
| Floors | Wood Laminate,Tile |
| Cooling | Central Electric |
| Heating | Central Electric |
| Windows | Vinyl |
| Type Utility | Room, In House |
| Carport | Yes |
| Garage | Detached |
| Hardwood Floors | Yes |
| Horse Property | Yes |
| Outbuilding | Stables,Workshop Metal Frame Metal Sided,With Slab |
| Pool | In Ground,Screened,Fiberglass |
| Construction | Frame W Vinyl Siding |
|---|---|
| Exterior | Fence,Fruit Trees,Sprinkler System,Cross Fenced,Pasture |
| Lot Size | 11.43 ACRES sq ft |
| Acreage | 11.43 Acres |
| Parking | 2 Car, Garage, Detached Carport Prefabricated |
| Out Buildings | Stables, Workshop Metal Frame Metal Sided, With Slab |
| Porch Type | Screened,Covered Patio,Back |
| Roof | Metal |
| Road | Graded,Government Maintained |
| Sewer | Septic Tank |
| Water | Private Well |
| Area | 10-Hamilton County - W. of US 129 |
|---|---|
| County | Hamilton |
| City | Jennings |
| State | FL |
| Zip | 32053 |
| Flood Zone | X |
| Financing Terms | Cash, Conventional, FHA, VA |
|---|---|
| Homeowners Association | No |
| Association Special Assessment | No |
MLS# 133055
IDX information provided by the North Florida MLS.
IDX information is provided exclusively for consumers’ personal, non-commercial use and may not be used for any purpose other than to identify prospective properties consumers may be interested in purchasing. Data is deemed reliable but is not guaranteed accurate by the MLS.
Listing Provided Courtesy of Celia Wetzel
Live Oak Realty Inc
Listing updated September 3, 2026 at 7:33 pm
Last checked 11 minutes ago
Learn More About 4253 NW 23rd Blvd