- Branford (386) 935 – 9271
- Live Oak (386) 362 – 4539
- |
- info@poolerealty.com
$775,000
219 SW Cypresswood Gln
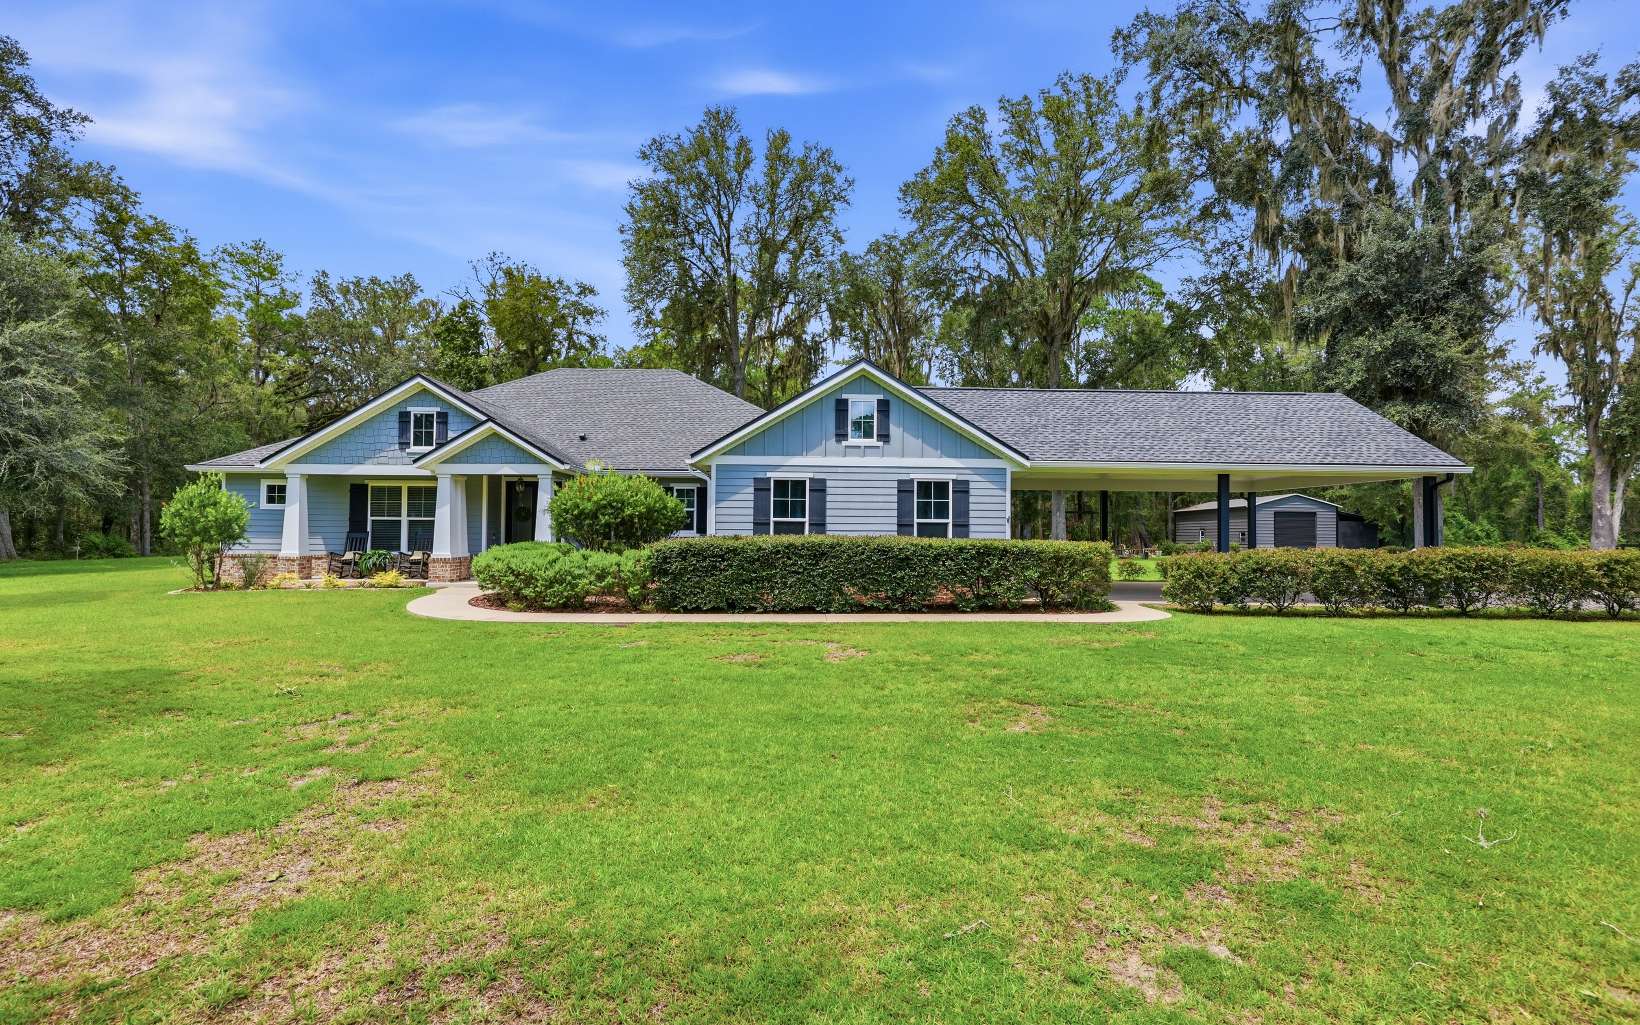
Luxury living meets exceptional craftsmanship in this custom-built pool home that has been meticulously maintained. From the moment you arrive, the beautifully landscaped entrance, three-board fencing, manicured grounds, and circular drive set the tone for the impressive details found throughout. Step through the double-door entry into a stunning open floor plan where custom finishes immediately capture your attention. A set of triple sliding glass doors creates a seamless connection to the pool and outdoor living area. The heart of the home is the kitchen featuring custom cabinetry, a statement range hood, expansive center island, tiled backsplash, and exquisite floating shelves. The true showstopper is the oversized walk-in butler’s pantry, complete with abundant cabinetry, a farmhouse-style sink, and a second oven—perfect for keeping the main kitchen effortlessly organized. The thoughtfully designed floor plan offers 3 bedrooms plus a private dedicated office. The spacious owner’s suite offers dual vanities, a walk-in shower, and a generous walk-in closet. An additional living room elevates the home with a fireplace, vaulted ceiling accented by wood beams and a second set of triple sliding glass doors overlooking the pool—creating another spectacular space. The outdoor setting is equally impressive. Enjoy the sparkling pool, beautifully manicured lawn, inviting firepit area. A detached workshop provides excellent space for storage hobbies or recreational equipment.
From US-441; Turn left onto SW CR 349, then take a left onto SW Cherrywood Way, to a right onto SW Cypresswood Glen, and the home will be on the right.
Insulated, Blinds, Fireplace, Ceiling Fans, High Speed internet, TV Satellite, Laminate Counters
Sale IncludesWater Softener Owned, Refrigerator, Microwave, Dishwasher, Disposal, Washer, Dryer, Gas Tank Rented, Stove Gas, Range Hood, Instant Hot Water Gas
Map to 219 SW Cypresswood Gln, Lake City, FL 32025
MLS #
132950
Date Listed
2026-08-26
Status
Contingent
Property Type
Residential
Property SubType
Residential
Square Feet
3026 sqft
Construction Stage
Existing Resale
Style
Single Story
Type
Frame,Hardy Board,Multiple Materials
Bedrooms
3
Bathrooms
3
(2 Full, 1 Half)
Year Built
2018
Days on Market
22
Homestead Year
Yes
Zoning
A-3
Additional
Florida Room
No
Design
Single Story
Floors
Vinyl Plank
Cooling
Central Electric
Heating
Central Electric
Windows
Insulated
Type Utility
Room, In House
Carport
Yes
Outbuilding
Storage,With Slab,Detached Carport Garage
Pool
In Ground,Screened,Fiberglass,Salt Water
External Features
Construction
Frame,Hardy Board,Multiple Materials
Exterior
Fence,Sprinkler System,Termite Control,Rain Gutters Whole Roof
Lot Size
5.01 Acres sq ft
Acreage
5.01 Acres
Parking
2 Car, Carport, Driveway
Out Buildings
Storage, With Slab, Detached Carport Garage
Porch Type
Front,Back
Roof
Shingle
Road
Paved
Sewer
Septic Tank
Water
Private Well
Location
Area
13-S. of Cr 240 Columbia County
County
Columbia
Subdivision
MAGNOLIA PLACE S/D
City
Lake City
State
FL
Zip
32025
Flood Zone
X
Financial
Financing Terms
Cash, Conventional, USDA, FHA, VA
Homeowners Association
No
Association Special Assessment
No
| MLS # | 132950 |
|---|---|
| Date Listed | 2026-08-26 |
| Status | Contingent |
| Property Type | Residential |
| Property SubType | Residential |
| Square Feet | 3026 sqft |
| Construction Stage | Existing Resale |
| Style | Single Story |
| Type | Frame,Hardy Board,Multiple Materials |
| Bedrooms | 3 |
| Bathrooms | 3 (2 Full, 1 Half) |
| Year Built | 2018 |
| Days on Market | 22 |
| Homestead Year | Yes |
| Zoning | A-3 |
| Florida Room | No |
|---|---|
| Design | Single Story |
| Floors | Vinyl Plank |
| Cooling | Central Electric |
| Heating | Central Electric |
| Windows | Insulated |
| Type Utility | Room, In House |
| Carport | Yes |
| Outbuilding | Storage,With Slab,Detached Carport Garage |
| Pool | In Ground,Screened,Fiberglass,Salt Water |
| Construction | Frame,Hardy Board,Multiple Materials |
|---|---|
| Exterior | Fence,Sprinkler System,Termite Control,Rain Gutters Whole Roof |
| Lot Size | 5.01 Acres sq ft |
| Acreage | 5.01 Acres |
| Parking | 2 Car, Carport, Driveway |
| Out Buildings | Storage, With Slab, Detached Carport Garage |
| Porch Type | Front,Back |
| Roof | Shingle |
| Road | Paved |
| Sewer | Septic Tank |
| Water | Private Well |
| Area | 13-S. of Cr 240 Columbia County |
|---|---|
| County | Columbia |
| Subdivision | MAGNOLIA PLACE S/D |
| City | Lake City |
| State | FL |
| Zip | 32025 |
| Flood Zone | X |
| Financing Terms | Cash, Conventional, USDA, FHA, VA |
|---|---|
| Homeowners Association | No |
| Association Special Assessment | No |
MLS# 132950
IDX information provided by the North Florida MLS.
IDX information is provided exclusively for consumers’ personal, non-commercial use and may not be used for any purpose other than to identify prospective properties consumers may be interested in purchasing. Data is deemed reliable but is not guaranteed accurate by the MLS.
Listing Provided Courtesy of Missy Zecher
REMAX Select Group
Listing updated September 3, 2026 at 1:48 pm
Last checked 3 minutes ago
Learn More About 219 SW Cypresswood Gln