- Branford (386) 935 – 9271
- Live Oak (386) 362 – 4539
- |
- info@poolerealty.com
$350,000
312 N Fletcher Ave.
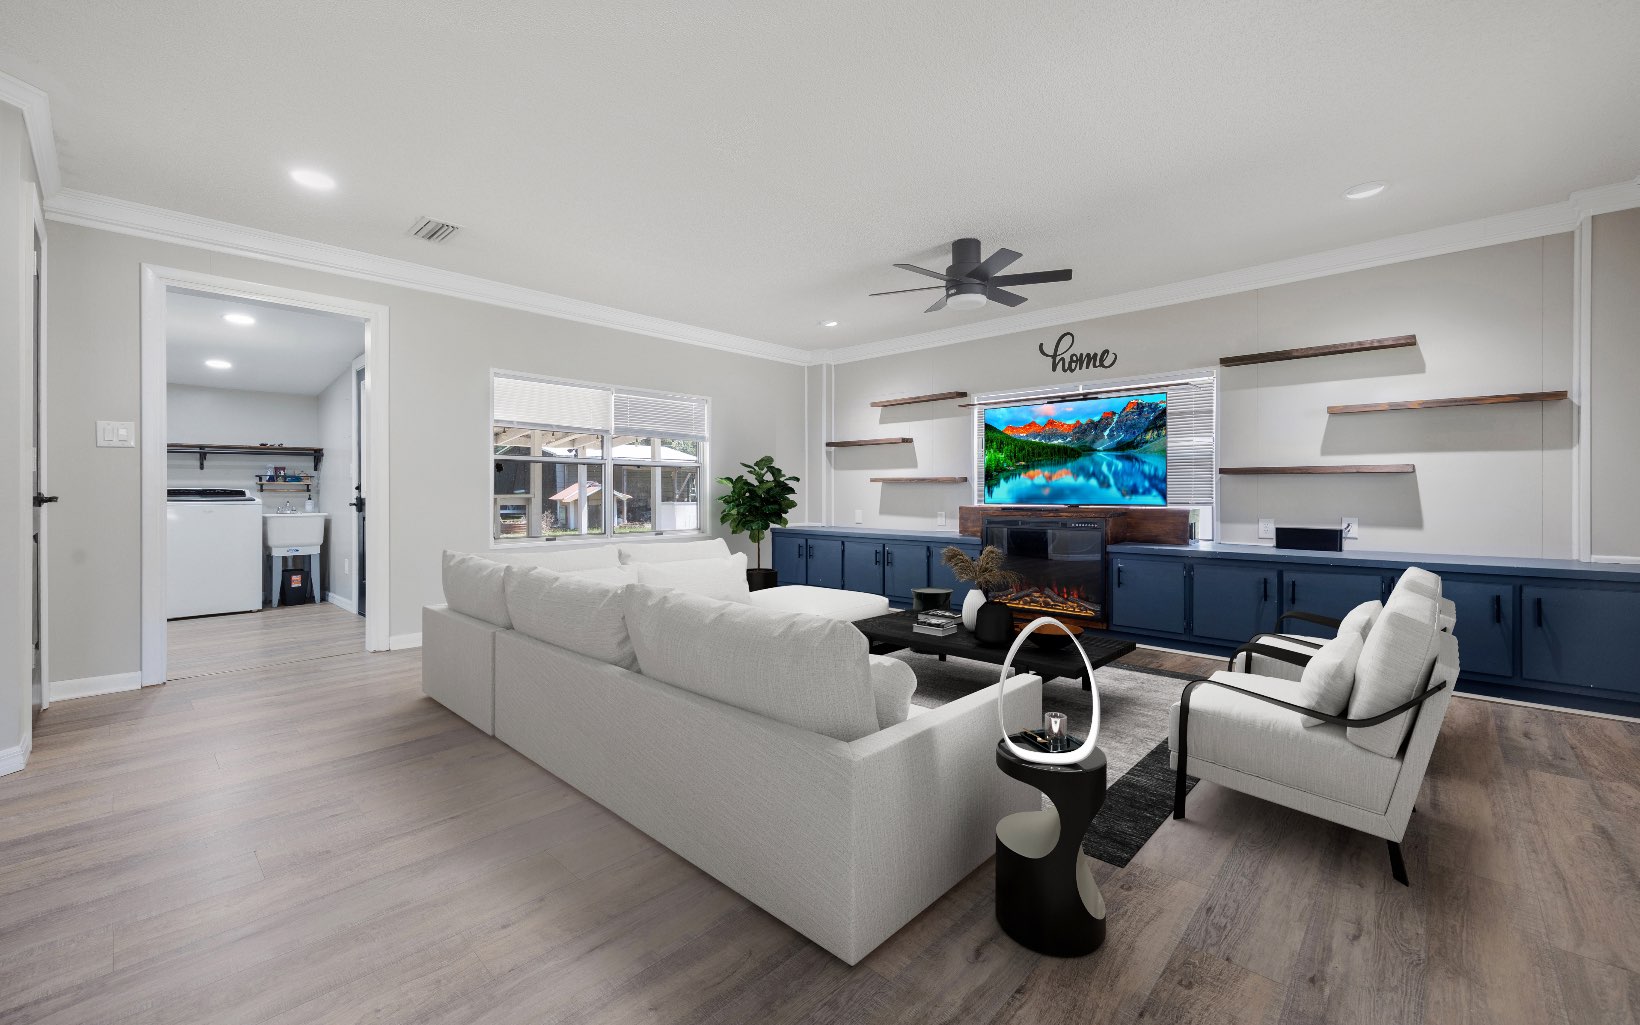
Beautifully updated and offering an incredible amount of space and versatility, this brick home sits on an entire city block just minutes from the heart of Mayo. The fully fenced property provides plenty of room to enjoy the outdoors and includes multiple outbuildings ideal for storage, a workshop, and an additional finished space that could serve as a private office, home gym, hobby room, or potentially be converted into a mother-in-law suite. Inside, the home blends modern updates with warm, inviting details. The custom kitchen features soft-close cabinetry, stainless steel appliances, subway tile backsplash, generous storage, and a large eat-in island perfect for gathering. Just off the kitchen, the living room is centered around a gas fireplace, while a separate spacious family room features an electric fireplace, built-in cabinetry, and plenty of room for everyone to spread out. A large laundry room with built-in cabinetry adds even more functional storage. The home also features a dedicated office, a hidden closet, and three bedrooms, giving you plenty of options for work, storage, and everyday living. Outside, the property continues to impress with a gas firepit and a weather-protected motorized outdoor TV that rises from its enclosure at the push of a button, perfect for game days, movie nights, and entertaining outdoors. Located within walking-distance to local eateries, the grocery store, and some of the area’s top-rated public schools.
from the red light in mayo, head S on 51, 5 blocks on R
Blinds, Fireplace, Ceiling Fans, 541, Bonus Room, Open Floorplan, Granite Counters, Wood Counters
Sale IncludesRefrigerator, Microwave, Dishwasher, Gas Tank Rented, Stove Gas, Stainless Steel Appliances
Map to 312 N Fletcher Ave., Mayo, FL 32066
MLS #
132872
Date Listed
2026-08-21
Status
Active
Property Type
Residential
Property SubType
Residential
Square Feet
2152 sqft
Construction Stage
Existing Resale
Style
Single Story,Ranch
Type
Brick,Frame W Vinyl Siding,Multiple Materials
Bedrooms
3
Bathrooms
2
Year Built
1953
Days on Market
51
Homestead Year
Yes
Zoning
RR
Additional
Florida Room
No
Design
Single Story,Ranch
Floors
Vinyl Plank
Cooling
Central Electric
Heating
Central Electric
Windows
Aluminum
Type Utility
In House
Carport
Yes
Outbuilding
Wood Barn,Workshop,Pole Barn,With Slab,Without Slab
Pool
Above Ground
External Features
Construction
Brick,Frame W Vinyl Siding,Multiple Materials
Exterior
Fence
Lot Size
.96 acres sq ft
Acreage
0.96 Acres
Parking
2 Car, Carport
Out Buildings
Wood Barn, Workshop, Pole Barn, With Slab, Without Slab
Porch Type
Front,Covered Patio,Back
Roof
Shingle
Road
Paved,State Road
Sewer
Public Connected
Water
Public Connected
Location
Area
11-Lafayette County
County
Lafayette
City
Mayo
State
FL
Zip
32066
Flood Zone
X
Financial
Financing Terms
Cash, Conventional, FHA, VA
Homeowners Association
No
Association Special Assessment
No
| MLS # | 132872 |
|---|---|
| Date Listed | 2026-08-21 |
| Status | Active |
| Property Type | Residential |
| Property SubType | Residential |
| Square Feet | 2152 sqft |
| Construction Stage | Existing Resale |
| Style | Single Story,Ranch |
| Type | Brick,Frame W Vinyl Siding,Multiple Materials |
| Bedrooms | 3 |
| Bathrooms | 2 |
| Year Built | 1953 |
| Days on Market | 51 |
| Homestead Year | Yes |
| Zoning | RR |
| Florida Room | No |
|---|---|
| Design | Single Story,Ranch |
| Floors | Vinyl Plank |
| Cooling | Central Electric |
| Heating | Central Electric |
| Windows | Aluminum |
| Type Utility | In House |
| Carport | Yes |
| Outbuilding | Wood Barn,Workshop,Pole Barn,With Slab,Without Slab |
| Pool | Above Ground |
| Construction | Brick,Frame W Vinyl Siding,Multiple Materials |
|---|---|
| Exterior | Fence |
| Lot Size | .96 acres sq ft |
| Acreage | 0.96 Acres |
| Parking | 2 Car, Carport |
| Out Buildings | Wood Barn, Workshop, Pole Barn, With Slab, Without Slab |
| Porch Type | Front,Covered Patio,Back |
| Roof | Shingle |
| Road | Paved,State Road |
| Sewer | Public Connected |
| Water | Public Connected |
| Area | 11-Lafayette County |
|---|---|
| County | Lafayette |
| City | Mayo |
| State | FL |
| Zip | 32066 |
| Flood Zone | X |
| Financing Terms | Cash, Conventional, FHA, VA |
|---|---|
| Homeowners Association | No |
| Association Special Assessment | No |
MLS# 132872
IDX information provided by the North Florida MLS.
IDX information is provided exclusively for consumers’ personal, non-commercial use and may not be used for any purpose other than to identify prospective properties consumers may be interested in purchasing. Data is deemed reliable but is not guaranteed accurate by the MLS.
Listing Provided Courtesy of Chelsea Morgan
OaksFeather Realty
Listing updated September 21, 2026 at 3:03 pm
Last checked 4 minutes ago
Learn More About 312 N Fletcher Ave.