- Branford (386) 935 – 9271
- Live Oak (386) 362 – 4539
- |
- info@poolerealty.com
$329,000
219 NW Melanie Way
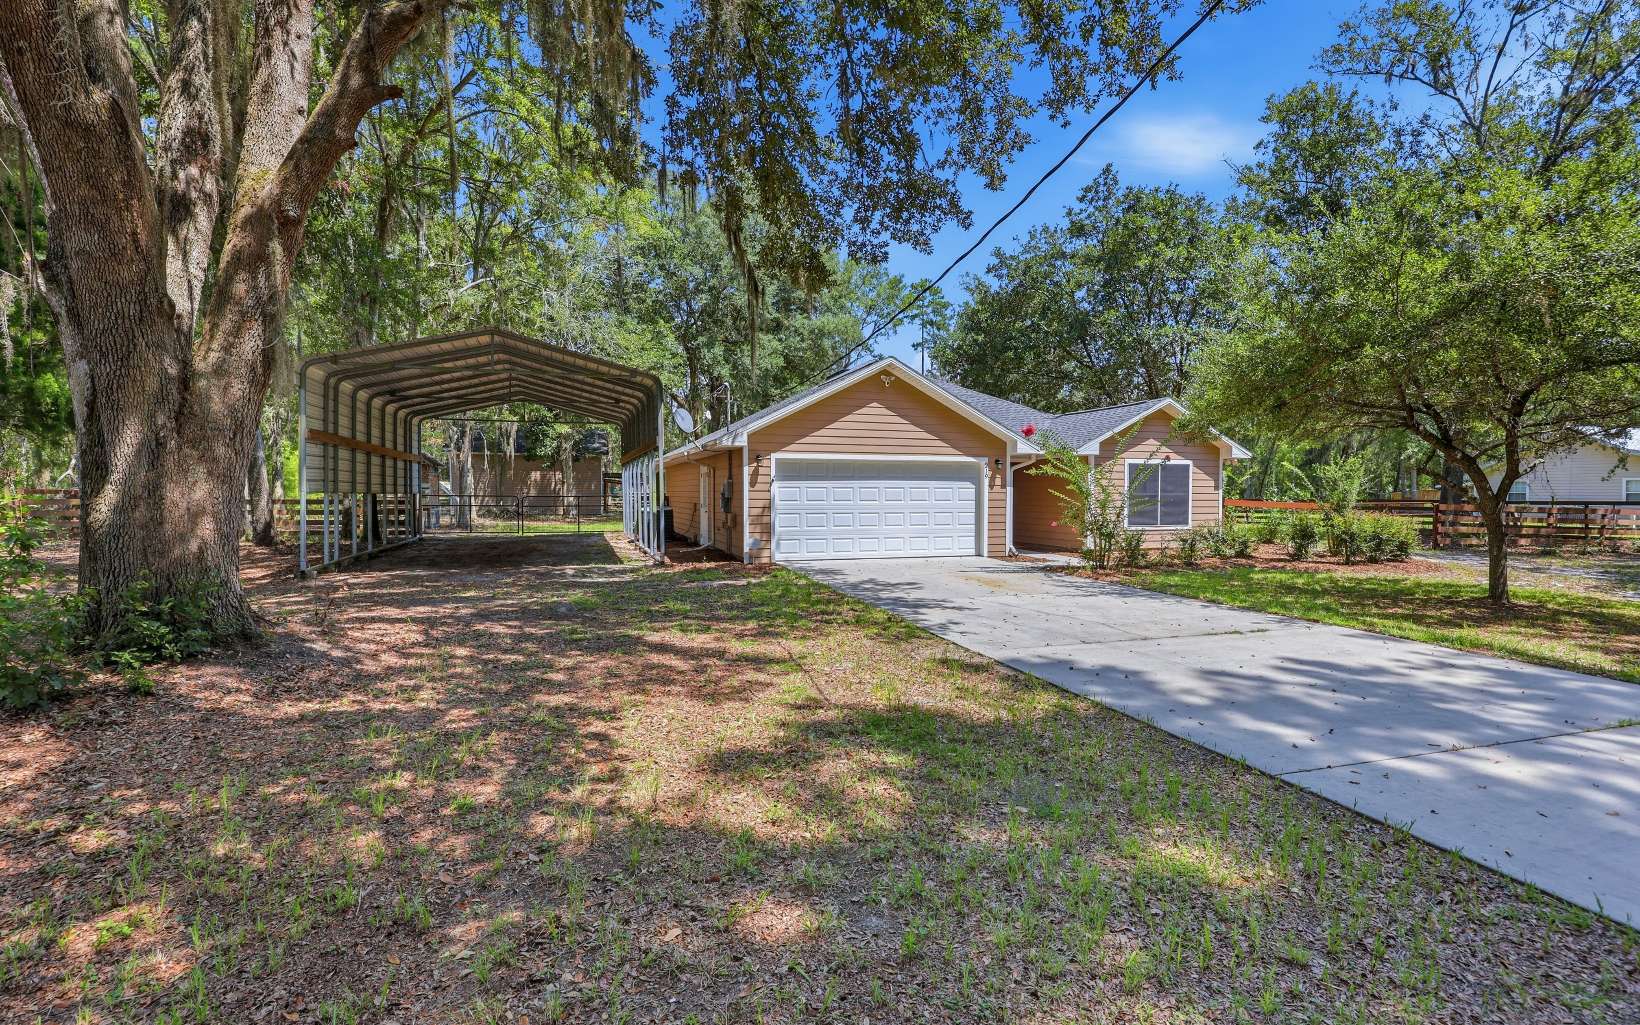
Move-in ready home with a detached studio apartment and workshop! This 3-bedroom, 2-bath home sits on 1.15 fenced acres and offers an incredible combination of living, flex space, and storage. The main home features an open-concept kitchen and dining area that flows into the great room, creating an inviting space for everyday living. The owner's suite is generously sized and includes a walk-in closet with built-in shelving and a private bath with double vanities. Two additional bedrooms share a hall bath. Just off the kitchen, the utility room provides access to the 2-car garage. Step outside to the back porch overlooking the fenced yard—a wonderful spot to relax and enjoy the peaceful surroundings. The property is also well equipped for RV owners, featuring a 30-amp RV hookup and a 20x36x14 carport. But there is even more! The detached garage offers a spacious workshop or garage area downstairs, while upstairs you will find an amazing studio apartment full of character. Tongue-and-groove ceilings add warmth and charm, while the kitchen features a custom eat-in bar. The apartment also includes a full bath, space for both a sleeping and living area, washer/dryer hookup, and plenty of creative storage. Additional features include a portable generator with a transfer switch and a new architectural shingle roof in 2026. Whether you need a guest suite, home office, hobby space, workshop, or additional living area, this property offers possibilities that are hard to find!
From E Duval Street; turn right onto US-41/Main Blvd, at the roundabout take the first exit onto US-41 N, then take a left onto Moore Road, to a left onto Melanie Way and the home will be on the left.
Blinds, Ceiling Fans, Laminate Counters
Sale IncludesWater Softener Owned, Refrigerator, Microwave, Dishwasher, Washer, Dryer, Stove Elec
Map to 219 NW Melanie Way, Lake City, FL 32024
MLS #
132863
Date Listed
2026-08-21
Status
Active
Property Type
Residential
Property SubType
Residential
Square Feet
1359 sqft
Construction Stage
Existing Resale
Style
Single Story
Type
Frame,Hardy Board
Bedrooms
3
Bathrooms
2
Year Built
2008
Days on Market
51
Zoning
A-3
Additional
Florida Room
No
Design
Single Story
Floors
Carpet,Ceramic Tile
Cooling
Central Electric
Heating
Central Electric
Windows
Insulated
Type Utility
Room, In House
Carport
Yes
Garage
Attached
Outbuilding
Guest Quarters,Detached Carport Garage
External Features
Construction
Frame,Hardy Board
Exterior
Fence,Rain Gutters Partial Roof,Generator
Lot Size
1.15 Acres sq ft
Acreage
1.15 Acre
Parking
2 Car, Garage, Carport, Driveway
Out Buildings
Guest Quarters, Detached Carport Garage
Porch Type
Screened,Back
Roof
Shingle
Road
Graded
Sewer
Septic Tank
Water
Private Well
Location
Area
3-N. Us 90 - W. Us 441 Columbia
County
Columbia
Subdivision
CHADWORTH S/D UNREC)
City
Lake City
State
FL
Zip
32024
Flood Zone
X, A
Financial
Financing Terms
Cash, Conventional, USDA, FHA, VA
Homeowners Association
No
Association Special Assessment
No
| MLS # | 132863 |
|---|---|
| Date Listed | 2026-08-21 |
| Status | Active |
| Property Type | Residential |
| Property SubType | Residential |
| Square Feet | 1359 sqft |
| Construction Stage | Existing Resale |
| Style | Single Story |
| Type | Frame,Hardy Board |
| Bedrooms | 3 |
| Bathrooms | 2 |
| Year Built | 2008 |
| Days on Market | 51 |
| Zoning | A-3 |
| Florida Room | No |
|---|---|
| Design | Single Story |
| Floors | Carpet,Ceramic Tile |
| Cooling | Central Electric |
| Heating | Central Electric |
| Windows | Insulated |
| Type Utility | Room, In House |
| Carport | Yes |
| Garage | Attached |
| Outbuilding | Guest Quarters,Detached Carport Garage |
| Construction | Frame,Hardy Board |
|---|---|
| Exterior | Fence,Rain Gutters Partial Roof,Generator |
| Lot Size | 1.15 Acres sq ft |
| Acreage | 1.15 Acre |
| Parking | 2 Car, Garage, Carport, Driveway |
| Out Buildings | Guest Quarters, Detached Carport Garage |
| Porch Type | Screened,Back |
| Roof | Shingle |
| Road | Graded |
| Sewer | Septic Tank |
| Water | Private Well |
| Area | 3-N. Us 90 - W. Us 441 Columbia |
|---|---|
| County | Columbia |
| Subdivision | CHADWORTH S/D UNREC) |
| City | Lake City |
| State | FL |
| Zip | 32024 |
| Flood Zone | X, A |
| Financing Terms | Cash, Conventional, USDA, FHA, VA |
|---|---|
| Homeowners Association | No |
| Association Special Assessment | No |
MLS# 132863
IDX information provided by the North Florida MLS.
IDX information is provided exclusively for consumers’ personal, non-commercial use and may not be used for any purpose other than to identify prospective properties consumers may be interested in purchasing. Data is deemed reliable but is not guaranteed accurate by the MLS.
Listing Provided Courtesy of Missy Zecher
REMAX Select Group
Listing updated October 2, 2026 at 2:48 pm
Last checked 16 minutes ago
Learn More About 219 NW Melanie Way