- Branford (386) 935 – 9271
- Live Oak (386) 362 – 4539
- |
- info@poolerealty.com
$225,000
16145 SE 103rd Ter
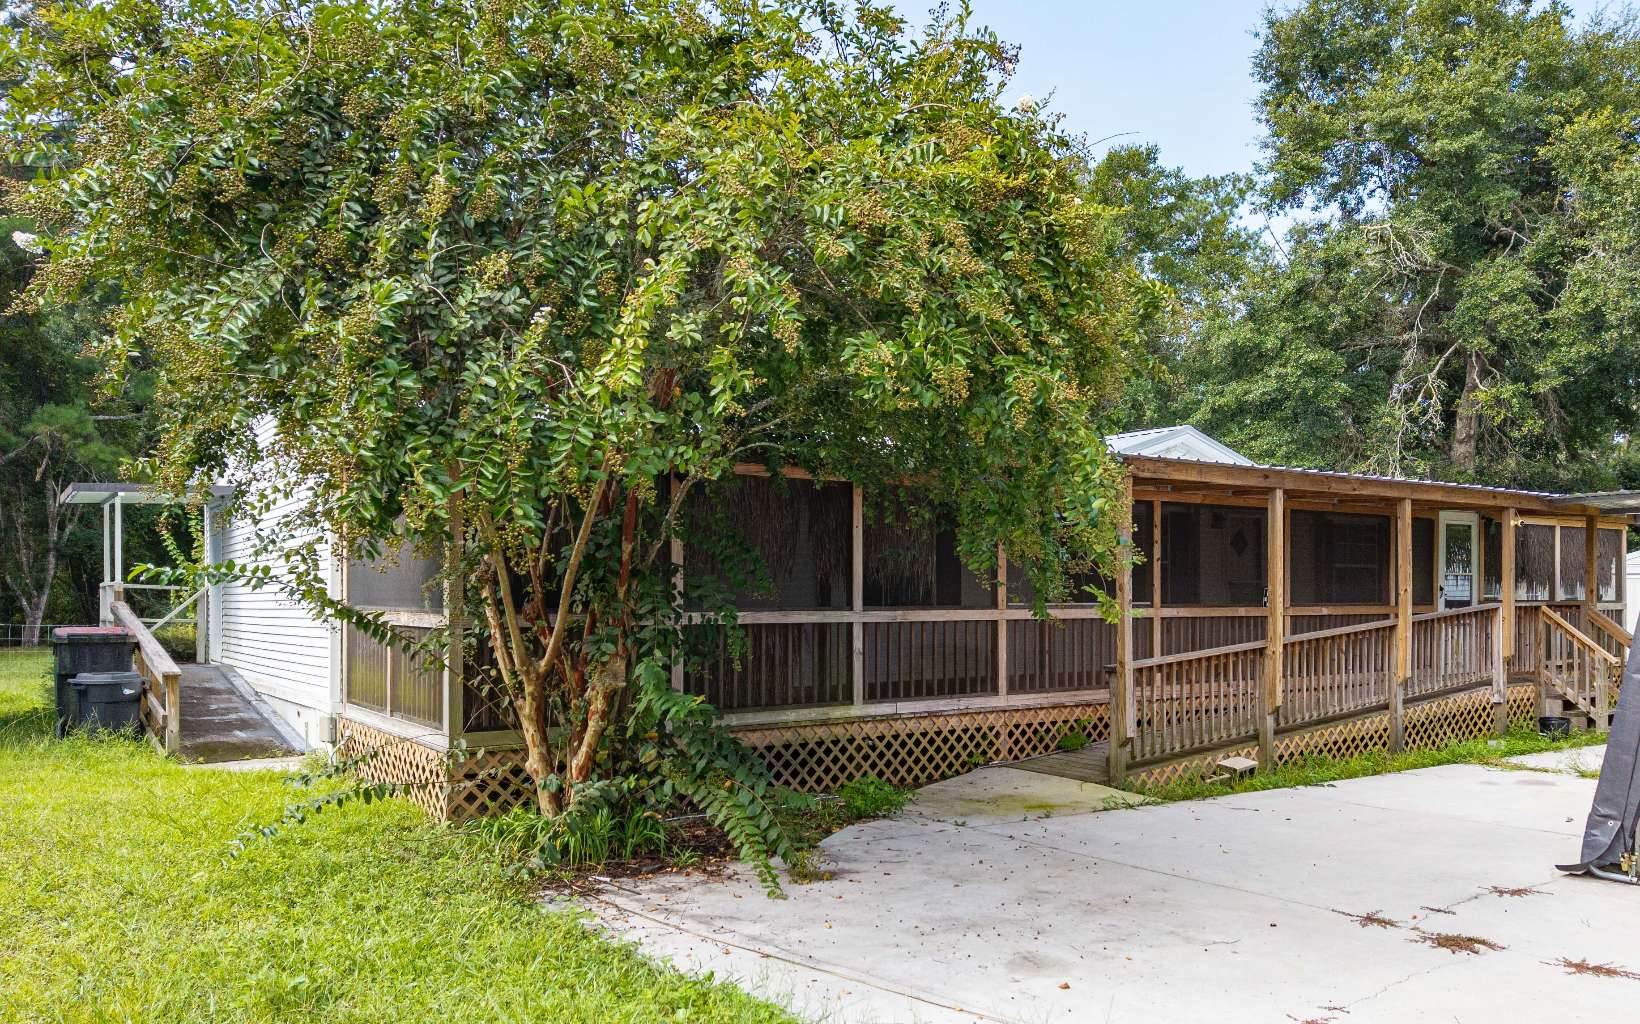
Enjoy peaceful country living with plenty of space, privacy, and room for all your extras! This home features vinyl plank and wood laminate flooring, a wood-burning fireplace, and handicap-accessible modifications, including a ramp entry and walk-in jetted tub/shower. Outside is where this property really shines! The completely fenced yard offers plenty of room to enjoy the outdoors, with frequent visits from local wildlife, including deer and wild turkeys. Multiple outbuildings provide exceptional storage and workspace, including a large shed and a spacious 20x40 workshop with finished interior space, concrete pads, and power—perfect for hobbies, projects, equipment, or additional storage. Additional features include a water treatment system, security system, screened front and back porches along with a large back deck. With abundant storage, useful outbuildings, peaceful surroundings, and plenty of room to spread out, this property offers a wonderful combination of comfort and country charm. 75" TV will stay with home.
From Lake City: Take 441N towards White Springs, 12 miles TL onto Camp Street, TL onto Osceola St, Continue straight onto Norris Rd, TL onto 103rd Terr, See home on the Left.
Blinds, Fireplace, Ceiling Fans, Storage Area, Handicap Modifications, Whirlpool, Laminate Counters
Sale IncludesWater Softener Owned, Refrigerator, Dishwasher, Washer, Dryer, Stove Elec, Range Hood
Map to 16145 SE 103rd Ter, White Springs, FL 32096
MLS #
132818
Date Listed
2026-08-18
Status
Active
Property Type
Residential
Property SubType
Manufactured Home
Square Feet
1608 sqft
Construction Stage
Existing Resale
Style
Manufactured Home Unit
Type
Frame W Vinyl Siding
Bedrooms
3
Bathrooms
2
Year Built
1995
Days on Market
53
Zoning
SFR
Additional
Florida Room
No
Design
Manufactured Home Unit
Floors
Vinyl Plank,Wood Laminate,Carpet
Cooling
Central Electric
Heating
Central Electric
Windows
Aluminum
Type Utility
Room, In House
Garage
Detached
Hardwood Floors
Yes
Outbuilding
Shed,Workshop,Storage,Workshop Metal Frame Metal Sided,With Slab,Detached Carport Garage
External Features
Construction
Frame W Vinyl Siding
Exterior
Fence
Lot Size
120x317x229x375 sq ft
Acreage
1.29 Acre
Parking
2 Car, Garage, Detached
Out Buildings
Shed, Workshop, Storage, Workshop Metal Frame Metal Sided, With Slab, Detached Carport Garage
Porch Type
Screened,Front,Deck,Back
Roof
Metal
Road
Graded
Sewer
Septic Tank
Water
Public Connected
Location
Area
20-Hamilton County - E. of US 129
County
Hamilton
Subdivision
RIVER ROAD ACRES SUBD
City
White Springs
State
FL
Zip
32096
Flood Zone
X, A
Financial
Financing Terms
Cash, Conventional, VA
Homeowners Association
No
Association Special Assessment
No
| MLS # | 132818 |
|---|---|
| Date Listed | 2026-08-18 |
| Status | Active |
| Property Type | Residential |
| Property SubType | Manufactured Home |
| Square Feet | 1608 sqft |
| Construction Stage | Existing Resale |
| Style | Manufactured Home Unit |
| Type | Frame W Vinyl Siding |
| Bedrooms | 3 |
| Bathrooms | 2 |
| Year Built | 1995 |
| Days on Market | 53 |
| Zoning | SFR |
| Florida Room | No |
|---|---|
| Design | Manufactured Home Unit |
| Floors | Vinyl Plank,Wood Laminate,Carpet |
| Cooling | Central Electric |
| Heating | Central Electric |
| Windows | Aluminum |
| Type Utility | Room, In House |
| Garage | Detached |
| Hardwood Floors | Yes |
| Outbuilding | Shed,Workshop,Storage,Workshop Metal Frame Metal Sided,With Slab,Detached Carport Garage |
| Construction | Frame W Vinyl Siding |
|---|---|
| Exterior | Fence |
| Lot Size | 120x317x229x375 sq ft |
| Acreage | 1.29 Acre |
| Parking | 2 Car, Garage, Detached |
| Out Buildings | Shed, Workshop, Storage, Workshop Metal Frame Metal Sided, With Slab, Detached Carport Garage |
| Porch Type | Screened,Front,Deck,Back |
| Roof | Metal |
| Road | Graded |
| Sewer | Septic Tank |
| Water | Public Connected |
| Area | 20-Hamilton County - E. of US 129 |
|---|---|
| County | Hamilton |
| Subdivision | RIVER ROAD ACRES SUBD |
| City | White Springs |
| State | FL |
| Zip | 32096 |
| Flood Zone | X, A |
| Financing Terms | Cash, Conventional, VA |
|---|---|
| Homeowners Association | No |
| Association Special Assessment | No |
MLS# 132818
IDX information provided by the North Florida MLS.
IDX information is provided exclusively for consumers’ personal, non-commercial use and may not be used for any purpose other than to identify prospective properties consumers may be interested in purchasing. Data is deemed reliable but is not guaranteed accurate by the MLS.
Listing Provided Courtesy of Pam & Heather Beauchamp Team
REMAX Select Group
Listing updated September 30, 2026 at 2:03 am
Last checked 7 minutes ago
Learn More About 16145 SE 103rd Ter