- Branford (386) 935 – 9271
- Live Oak (386) 362 – 4539
- |
- info@poolerealty.com
$340,000
276 SE Morning Glory Ct
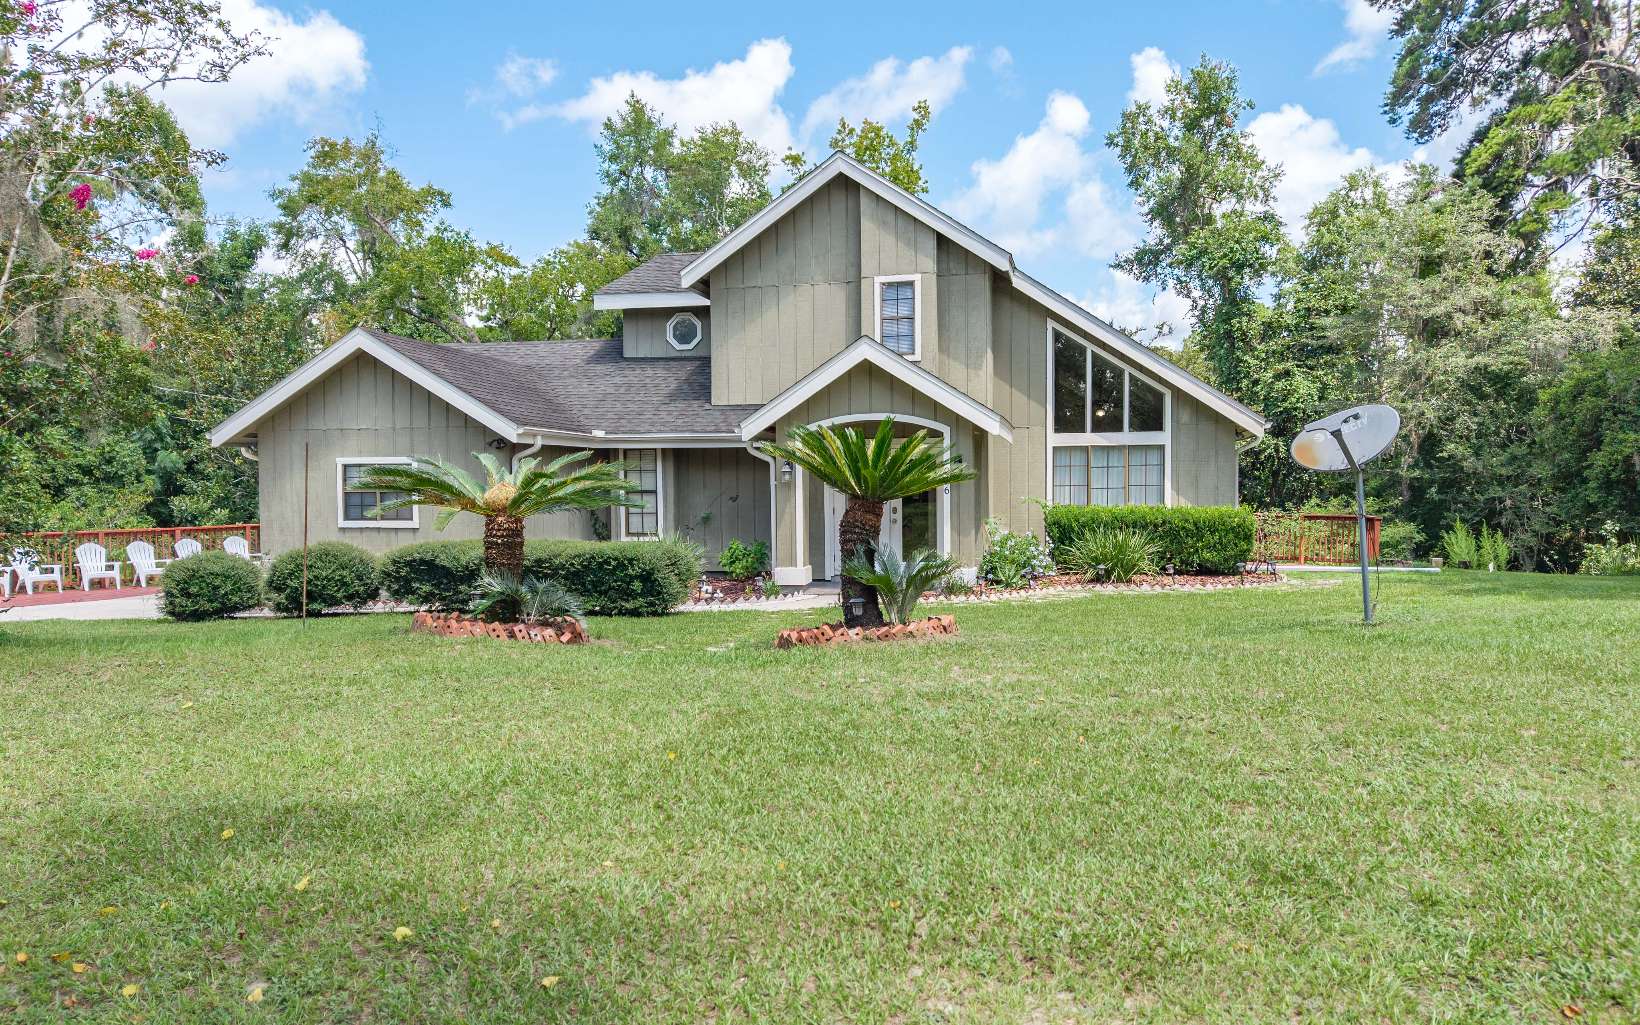
Spacious 4/3 home offering plenty of room, character, and a flexible floor plan.The large master bedroom is conveniently located downstairs and features a spacious bath w/soaking tub, tiled shower, two closets, and French doors opening to the back deck. Inside, you'll find large bedrooms, beautiful tile and wood flooring, granite countertops, a formal living/dining room, and a sunken den accented with crown molding and fireplace for those cooler morings. Lots of windows throughout the home provide an abundance of natural light while overlooking the beautifully landscaped yard. An additional downstairs bedroom and full bath provide a great option for guests, while upstairs offers additional bedrooms, a bathroom, laundry chute, and generous storage. Additional features include two water heaters and two A/C units. The roof was replaced in 2016, and the A/C units 2017.Step outside to the large back porch/deck overlooking the landscaped yard, where the natural surroundings create a peaceful atmosphere. The property also features fruit trees, including orange, lemon, fig, apple, banana, and peach. With its spacious rooms, abundant natural light, beautiful views, great storage, and versatile layout, this home offers a wonderful combination of comfort, space, and character.
From Lake City: Take US-90 East toward Baya Ave, TR onto SR-100, TR onto CR-245 (Price Creek Rd), TR onto Plant St., TL onto Goldie Way, TR onto Carob Glen, Follow Carob Glen to the end of the street. At the bottom of the incline, turn left. Follow the road all the way around to see home on the right.
Blinds, Fireplace, Ceiling Fans, Granite Counters
Sale IncludesRefrigerator, Dishwasher, Stove Elec
Map to 276 SE Morning Glory Ct, Lake City, FL 32025
MLS #
132756
Date Listed
2026-08-14
Status
Active
Property Type
Residential
Property SubType
Residential
Square Feet
2259 sqft
Construction Stage
Existing Resale
Style
Two Story
Type
Multiple Materials,Wood Siding
Bedrooms
4
Bathrooms
3
Year Built
1985
Days on Market
57
Zoning
RSMH2
Additional
Florida Room
No
Design
Two Story
Floors
Wood Laminate,Carpet,Tile
Cooling
Central Electric
Heating
Central Electric
Windows
Aluminum
Type Utility
Room, In House
Hardwood Floors
Yes
Outbuilding
Storage
External Features
Construction
Multiple Materials,Wood Siding
Exterior
Irregular Lot Size
Lot Size
239 x 184 sq ft
Acreage
1.00 Acre
Frontage
None
Parking
3+ Car, Driveway
Out Buildings
Storage
Porch Type
Deck,Back
Roof
Shingle
Road
Private
Sewer
Septic Tank
Water
Private Well
Location
Area
1-S. Us 90 - E. Us 441 Columbia
County
Columbia
City
Lake City
State
FL
Zip
32025
Flood Zone
X, A
Financial
Financing Terms
Cash, Conventional, FHA, VA
Homeowners Association
No
Association Special Assessment
No
| MLS # | 132756 |
|---|---|
| Date Listed | 2026-08-14 |
| Status | Active |
| Property Type | Residential |
| Property SubType | Residential |
| Square Feet | 2259 sqft |
| Construction Stage | Existing Resale |
| Style | Two Story |
| Type | Multiple Materials,Wood Siding |
| Bedrooms | 4 |
| Bathrooms | 3 |
| Year Built | 1985 |
| Days on Market | 57 |
| Zoning | RSMH2 |
| Florida Room | No |
|---|---|
| Design | Two Story |
| Floors | Wood Laminate,Carpet,Tile |
| Cooling | Central Electric |
| Heating | Central Electric |
| Windows | Aluminum |
| Type Utility | Room, In House |
| Hardwood Floors | Yes |
| Outbuilding | Storage |
| Construction | Multiple Materials,Wood Siding |
|---|---|
| Exterior | Irregular Lot Size |
| Lot Size | 239 x 184 sq ft |
| Acreage | 1.00 Acre |
| Frontage | None |
| Parking | 3+ Car, Driveway |
| Out Buildings | Storage |
| Porch Type | Deck,Back |
| Roof | Shingle |
| Road | Private |
| Sewer | Septic Tank |
| Water | Private Well |
| Area | 1-S. Us 90 - E. Us 441 Columbia |
|---|---|
| County | Columbia |
| City | Lake City |
| State | FL |
| Zip | 32025 |
| Flood Zone | X, A |
| Financing Terms | Cash, Conventional, FHA, VA |
|---|---|
| Homeowners Association | No |
| Association Special Assessment | No |
MLS# 132756
IDX information provided by the North Florida MLS.
IDX information is provided exclusively for consumers’ personal, non-commercial use and may not be used for any purpose other than to identify prospective properties consumers may be interested in purchasing. Data is deemed reliable but is not guaranteed accurate by the MLS.
Listing Provided Courtesy of Pam & Heather Beauchamp Team
REMAX Select Group
Listing updated August 26, 2026 at 3:33 pm
Last checked 10 minutes ago
Learn More About 276 SE Morning Glory Ct