- Branford (386) 935 – 9271
- Live Oak (386) 362 – 4539
- |
- info@poolerealty.com
$419,900
355 SW Marvin Burnett Road
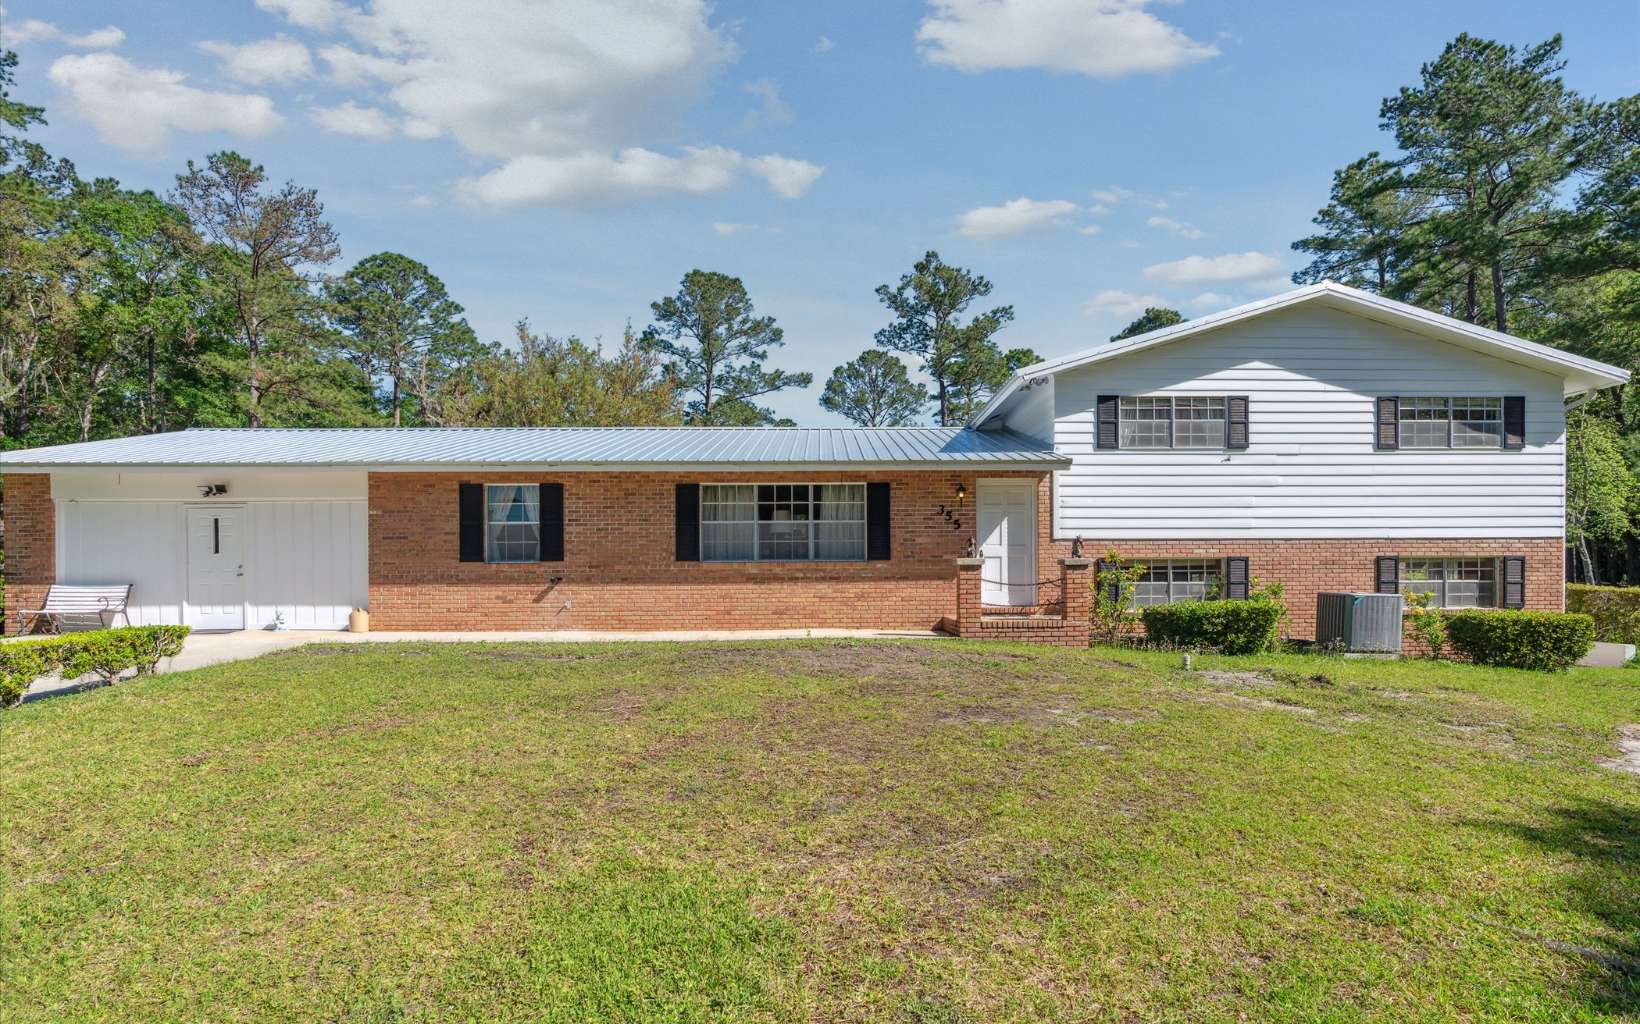
Now is your chance to own this one-of-a-kind property nestled on 4.46 beautiful acres just outside the city limits! Offering over 3,000 square feet of living space, this unique three-level home features 3 bedrooms, 3.5 bathrooms, and a flexible floor plan with formal living and dining rooms, a spacious family room with a cozy wood-burning fireplace, and a large game or entertainment room. The enclosed garage adds even more functional space with a convenient half bath. Recent updates include a brand-new metal roof (2024), HVAC (2022), electrical panel (2024), well pump (2017), updated hot water heater, French drains, and a sand filter septic system. Outside, you'll find a circular driveway shaded by majestic oak trees, a fenced backyard with an inground pool (liner needs replacing), a workshop with electricity, lean-tos for additional storage, and a freestanding metal carport. A standout feature is the separate brick building, formerly used as a daycare, offering two bathrooms, office space, plumbing, and a small kitchenette—making it ideal for a guest house, in-law suite, home office, hobby space, or potential income-producing opportunity. Lovingly maintained through the years, this property is full of character and endless possibilities, ready for you to make it your own. Some listing photos have been virtually staged to showcase the home's potential and possible furniture placement. Schedule your private showing today!
South on State Road 47, Right on Marvin Burnett and the home will be on the right side.
Blinds, Fireplace, Ceiling Fans, Bonus Room
Sale IncludesRefrigerator, Microwave, Dishwasher, Washer, Dryer, Glass Cooktop, Free Standing Freezer
Map to 355 SW Marvin Burnett Road, Lake City, FL 32024
MLS #
132535
Date Listed
2026-07-30
Status
Active
Property Type
Residential
Property SubType
Residential
Square Feet
3136 sqft
Construction Stage
Existing Resale
Style
Multi-Level
Type
Brick,Brick Vinyl
Bedrooms
3
Bathrooms
4
(3 Full, 1 Half)
Year Built
1967
Days on Market
73
Zoning
RSF2
Additional
Florida Room
No
Design
Multi-Level
Floors
Vinyl Plank,Tile
Cooling
Central Electric
Heating
Central Electric
Windows
Insulated
Type Utility
Room, In House
Outbuilding
Wood Barn,Shed,Workshop,Guest Quarters,With Slab,Detached Carport Garage
Pool
In Ground,Vinyl
External Features
Construction
Brick,Brick Vinyl
Exterior
Fence
Lot Size
317x605 sq ft
Acreage
4.46 Acres
Parking
2 Car, Driveway
Out Buildings
Wood Barn, Shed, Workshop, Guest Quarters, With Slab, Detached Carport Garage
Porch Type
Deck,Open Patio,Back
Roof
Metal
Road
Paved
Sewer
Septic Tank
Water
Private Well
Location
Area
2-Sw. Us 90 - W. Us 441 Columbia
County
Columbia
City
Lake City
State
FL
Zip
32024
Flood Zone
X, A
Financial
Financing Terms
Cash, Conventional, FHA, VA
Homeowners Association
No
Association Special Assessment
No
| MLS # | 132535 |
|---|---|
| Date Listed | 2026-07-30 |
| Status | Active |
| Property Type | Residential |
| Property SubType | Residential |
| Square Feet | 3136 sqft |
| Construction Stage | Existing Resale |
| Style | Multi-Level |
| Type | Brick,Brick Vinyl |
| Bedrooms | 3 |
| Bathrooms | 4 (3 Full, 1 Half) |
| Year Built | 1967 |
| Days on Market | 73 |
| Zoning | RSF2 |
| Florida Room | No |
|---|---|
| Design | Multi-Level |
| Floors | Vinyl Plank,Tile |
| Cooling | Central Electric |
| Heating | Central Electric |
| Windows | Insulated |
| Type Utility | Room, In House |
| Outbuilding | Wood Barn,Shed,Workshop,Guest Quarters,With Slab,Detached Carport Garage |
| Pool | In Ground,Vinyl |
| Construction | Brick,Brick Vinyl |
|---|---|
| Exterior | Fence |
| Lot Size | 317x605 sq ft |
| Acreage | 4.46 Acres |
| Parking | 2 Car, Driveway |
| Out Buildings | Wood Barn, Shed, Workshop, Guest Quarters, With Slab, Detached Carport Garage |
| Porch Type | Deck,Open Patio,Back |
| Roof | Metal |
| Road | Paved |
| Sewer | Septic Tank |
| Water | Private Well |
| Area | 2-Sw. Us 90 - W. Us 441 Columbia |
|---|---|
| County | Columbia |
| City | Lake City |
| State | FL |
| Zip | 32024 |
| Flood Zone | X, A |
| Financing Terms | Cash, Conventional, FHA, VA |
|---|---|
| Homeowners Association | No |
| Association Special Assessment | No |
MLS# 132535
IDX information provided by the North Florida MLS.
IDX information is provided exclusively for consumers’ personal, non-commercial use and may not be used for any purpose other than to identify prospective properties consumers may be interested in purchasing. Data is deemed reliable but is not guaranteed accurate by the MLS.
Listing Provided Courtesy of Jessica Robinson
United Country Dicks Realty
Listing updated July 30, 2026 at 12:03 pm
Last checked 16 minutes ago
Learn More About 355 SW Marvin Burnett Road