- Branford (386) 935 – 9271
- Live Oak (386) 362 – 4539
- |
- info@poolerealty.com
$760,000
392 SW Blaylock Court
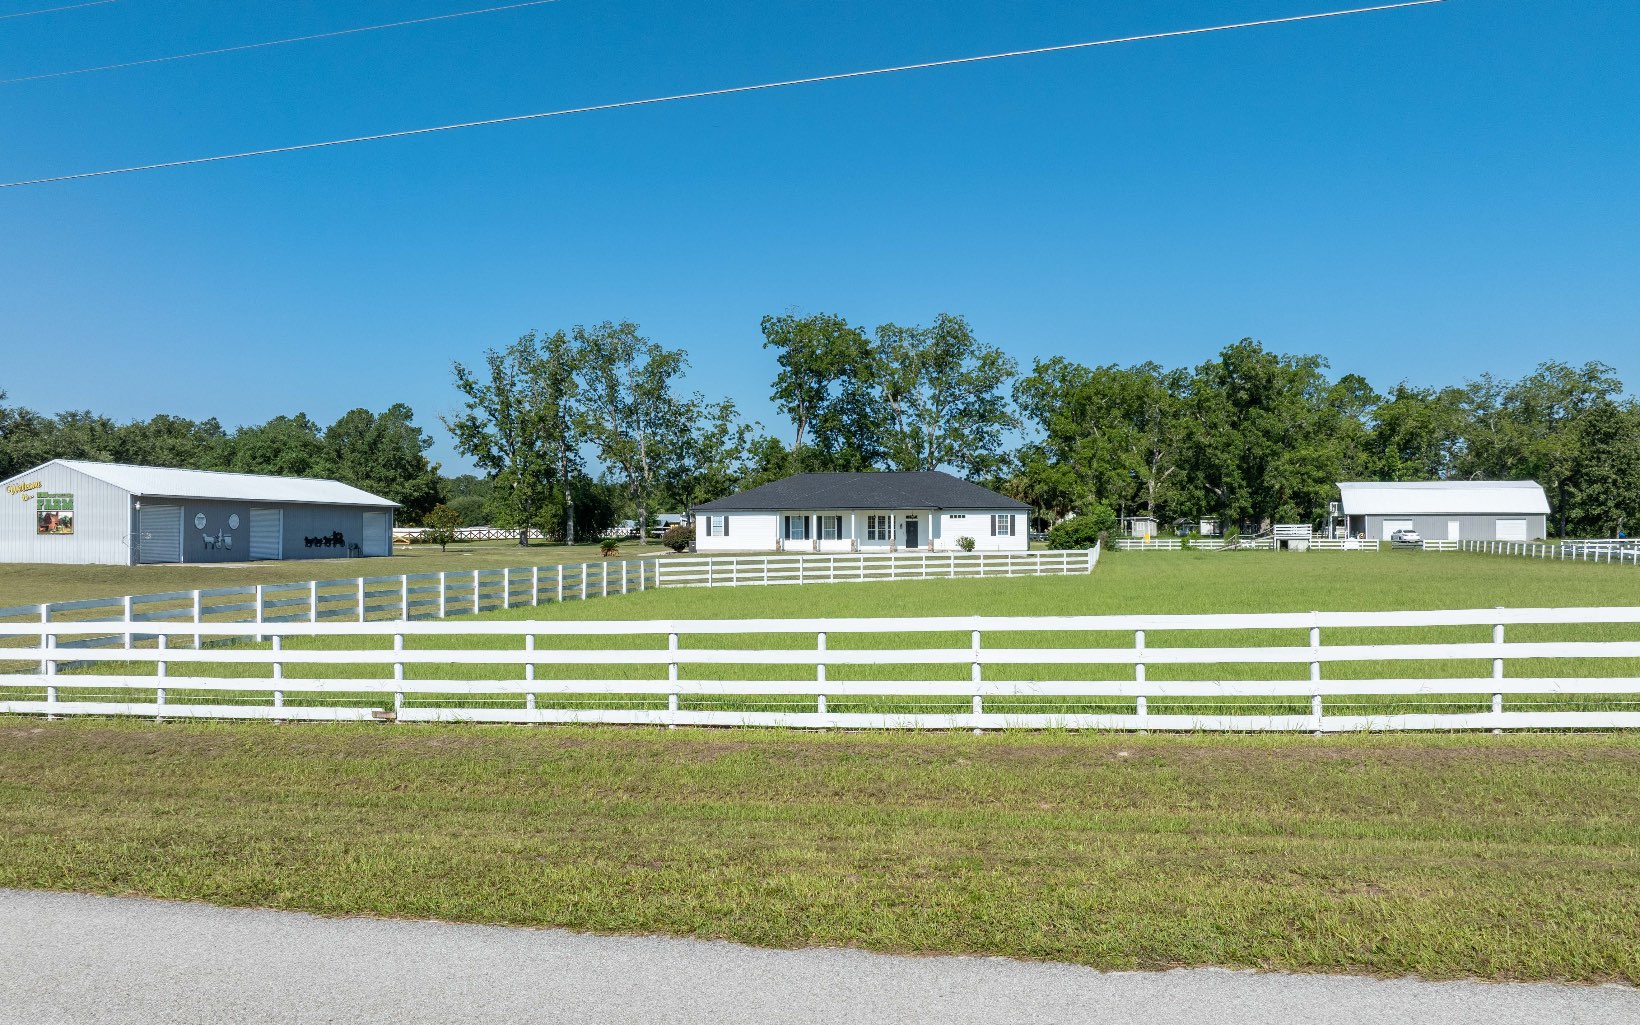
Welcome to a one-of-a-kind property offering spacious open-concept living, park-like outdoor spaces, and private guest accommodations. At the heart of the home is an impressive chef’s kitchen designed for both entertaining and everyday living, featuring an expansive island, abundant storage, and two separate prep areas. The adjoining great room provides plenty of space to gather, while a private office or study offers a quiet place to work. A second family room overlooks the outbuildings and outdoor recreation areas, making it easy to enjoy the view while keeping an eye on the activity outside. The oversized primary suite feels like a private retreat, complete with a Maax Hydromax soaking tub, separate shower, spacious walk-in closets, and a private sitting area with a microwave, sink, and mini-refrigerator. The second bedroom also features its own private Jetta tub. Outside, the property continues to impress with a gazebo, chicken coop, multiple storage buildings, and private guest quarters located above an additional outbuilding. Ideal for visitors, extended family, a home office, or flexible living space, this unique property offers an incredible combination of comfort, function, and room to spread out.
From I-75/SR 47, head south on SR 47. Turn left onto SW Walter Avenue, left onto SW Little Road, then right onto SW Blaylock Court. The home will be on the right.
Blinds, Fireplace, Ceiling Fans, Whirlpool, 541
Sale IncludesRefrigerator, Microwave, Dishwasher, Cooktop, Double Oven
Map to 392 SW Blaylock Court, Lake City, FL 32024
MLS #
132408
Date Listed
2026-07-22
Status
Active
Property Type
Residential
Property SubType
Residential
Square Feet
2986 sqft
Construction Stage
Existing Resale
Style
Single Story
Type
Frame
Bedrooms
2
Bathrooms
3
(2 Full, 1 Half)
Year Built
2004
Days on Market
84
Zoning
A-3
Additional
Florida Room
No
Design
Single Story
Floors
Hardwood,Carpet,Ceramic Tile
Cooling
Central Electric
Heating
Central Electric
Windows
Aluminum,Insulated
Type Utility
Room, In House
Carport
Yes
Garage
Detached
Hardwood Floors
Yes
Outbuilding
Wood Barn,Workshop,Storage,Guest Quarters,With Slab,Multiple Dwellings,Detached Carport Garage
External Features
Construction
Frame
Exterior
Irregular Lot Size,Fence,Multiple Dwellings
Lot Size
Irregular sq ft
Acreage
5.00 Acres
Frontage
None
Parking
1 Car, 3+ Car, Garage, Carport, Detached Enclosed Garage
Out Buildings
Wood Barn, Workshop, Storage, Guest Quarters, With Slab, Multiple Dwellings, Detached Carport Garage
Porch Type
Front,Covered Patio,Open Patio
Roof
Shingle
Road
Paved
Sewer
Septic Tank
Water
Private Well
Location
Area
2-Sw. Us 90 - W. Us 441 Columbia
County
Columbia
City
Lake City
State
FL
Zip
32024
Flood Zone
X
Financial
Financing Terms
Cash, Conventional
Homeowners Association
No
Association Special Assessment
No
| MLS # | 132408 |
|---|---|
| Date Listed | 2026-07-22 |
| Status | Active |
| Property Type | Residential |
| Property SubType | Residential |
| Square Feet | 2986 sqft |
| Construction Stage | Existing Resale |
| Style | Single Story |
| Type | Frame |
| Bedrooms | 2 |
| Bathrooms | 3 (2 Full, 1 Half) |
| Year Built | 2004 |
| Days on Market | 84 |
| Zoning | A-3 |
| Florida Room | No |
|---|---|
| Design | Single Story |
| Floors | Hardwood,Carpet,Ceramic Tile |
| Cooling | Central Electric |
| Heating | Central Electric |
| Windows | Aluminum,Insulated |
| Type Utility | Room, In House |
| Carport | Yes |
| Garage | Detached |
| Hardwood Floors | Yes |
| Outbuilding | Wood Barn,Workshop,Storage,Guest Quarters,With Slab,Multiple Dwellings,Detached Carport Garage |
| Construction | Frame |
|---|---|
| Exterior | Irregular Lot Size,Fence,Multiple Dwellings |
| Lot Size | Irregular sq ft |
| Acreage | 5.00 Acres |
| Frontage | None |
| Parking | 1 Car, 3+ Car, Garage, Carport, Detached Enclosed Garage |
| Out Buildings | Wood Barn, Workshop, Storage, Guest Quarters, With Slab, Multiple Dwellings, Detached Carport Garage |
| Porch Type | Front,Covered Patio,Open Patio |
| Roof | Shingle |
| Road | Paved |
| Sewer | Septic Tank |
| Water | Private Well |
| Area | 2-Sw. Us 90 - W. Us 441 Columbia |
|---|---|
| County | Columbia |
| City | Lake City |
| State | FL |
| Zip | 32024 |
| Flood Zone | X |
| Financing Terms | Cash, Conventional |
|---|---|
| Homeowners Association | No |
| Association Special Assessment | No |
MLS# 132408
IDX information provided by the North Florida MLS.
IDX information is provided exclusively for consumers’ personal, non-commercial use and may not be used for any purpose other than to identify prospective properties consumers may be interested in purchasing. Data is deemed reliable but is not guaranteed accurate by the MLS.
Listing Provided Courtesy of Chuck Brown
Propertunity Real Estate Pros LLC
Listing updated July 22, 2026 at 3:18 pm
Last checked 13 minutes ago
Learn More About 392 SW Blaylock Court