- Branford (386) 935 – 9271
- Live Oak (386) 362 – 4539
- |
- info@poolerealty.com
$284,999
9889 NW 9th Ct
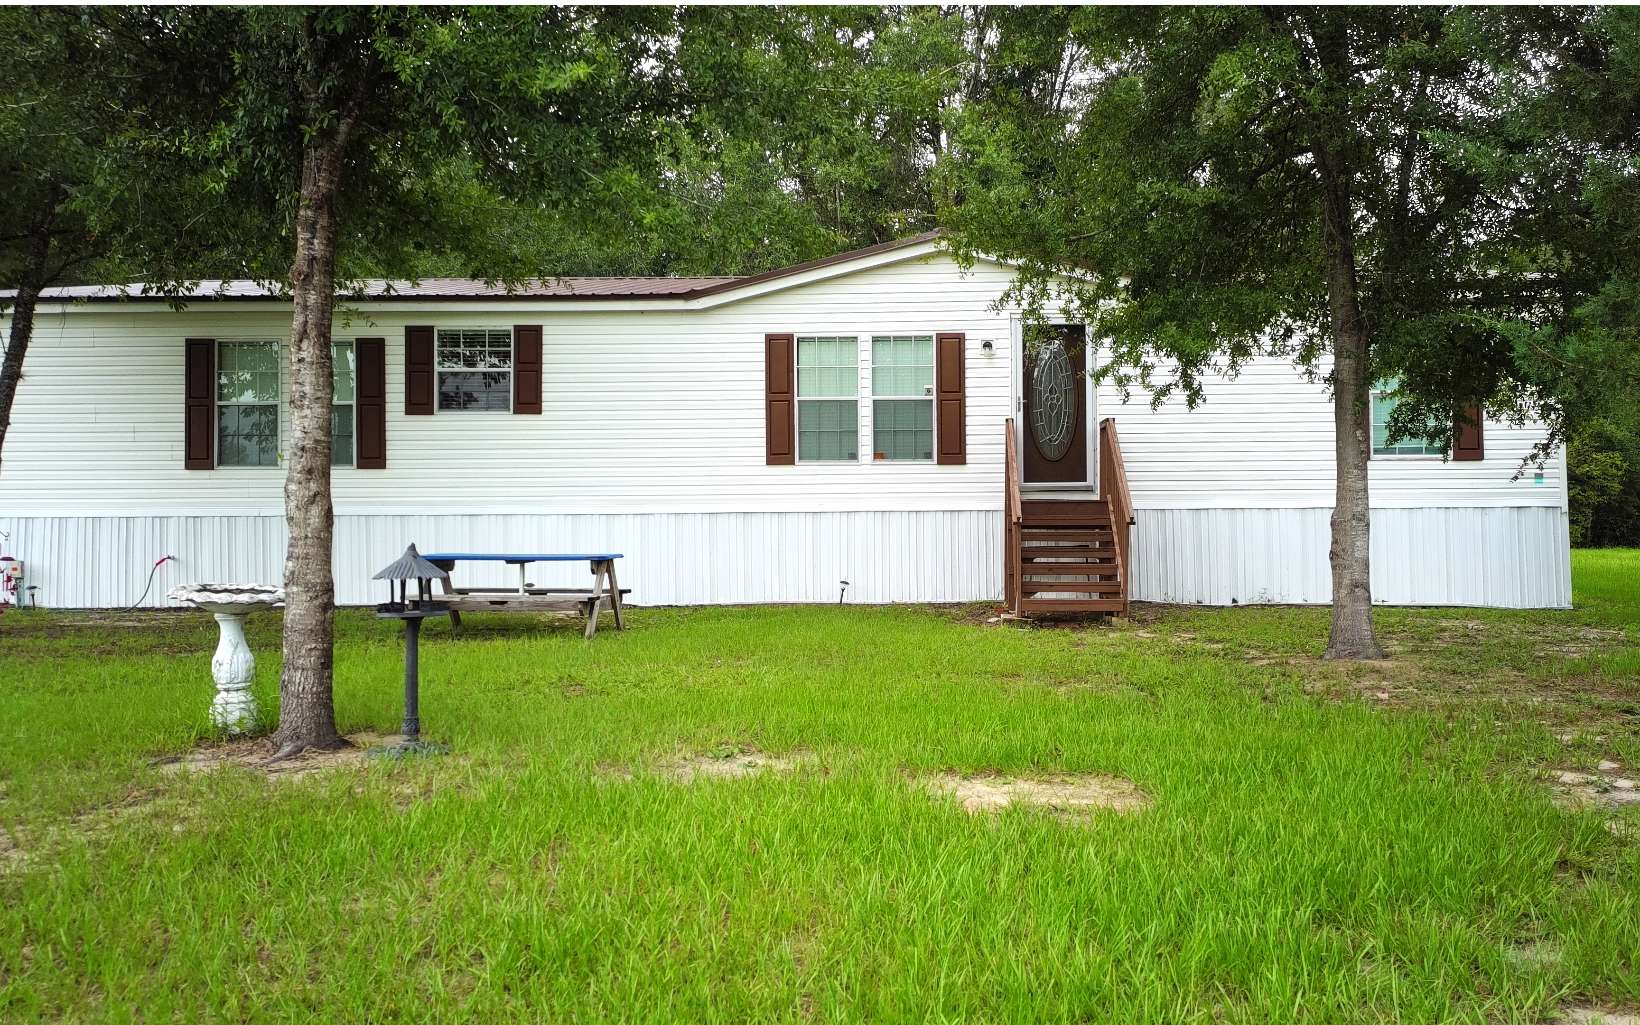
MOTIVATED SELLER!! Welcome to peaceful country living! Situated on 5 beautiful acres, this well-maintained 2005 Jacobsen manufactured home offers 3 bedrooms, 2 bathrooms, and a versatile bonus room/den that can easily serve as a home office, nursery, playroom, or additional living space. Designed with comfort and functionality in mind, the spacious split-bedroom floor plan features an open living and dining area, a large eat-in kitchen with a center island, oak cabinetry, pantry, and all kitchen appliances included. The primary suite offers a generous layout with double vanities, a walk-in shower, walk-in closet, and direct access to the adjoining bonus room. Recent updates provide added peace of mind, including a 2024 metal roof, new septic pump and piping to the home (2024), and a 2024 septic system pumpout. Additionally, includes a 2009 HVAC system and a 2004 water heater. Other highlights include: Spacious laundry room with built-in utility sink and storage Vaulted ceilings throughout the main living areas Handicap-width interior doors Five ceiling fans Tile flooring in the kitchen, baths, and laundry with carpet in the bedrooms and living areas Side porch and attractive underpinning Whether you're looking for room to spread out, start a hobby farm, or enjoy the privacy and tranquility of country living, this property offers endless possibilities. Don't miss your opportunity to own this move-in-ready home on 5 acres with major updates already completed!
From I-75 North (Traveling South) Take Exit 414 for US-41 toward High Springs. Turn right onto US-41 North toward High Springs. Continue on US-41 North approximately 20 miles. Turn left onto NW 98th Trail. Turn left onto NW 9th Court. 9889 NW 9th Court, Branford, FL will be on your left. From I-75 South (Traveling North) Take Exit 414 for US-41 toward High Springs. Turn left onto US-41 North toward High Springs. Continue on US-41 North approximately 20 miles. Turn left onto NW 98th Trail. Turn left onto NW 9th Court. 9889 NW 9th Court, Branford, FL will be on your left.
Ceiling Fans, Vaulted Ceilings, 541
Sale IncludesWater Softener Owned, Refrigerator, Microwave, Dishwasher, Disposal, Stove Elec
Map to 9889 NW 9th Ct, Branford, FL 32008
MLS #
132374
Date Listed
2026-07-20
Status
Active
Property Type
Residential
Property SubType
Manufactured Home
Square Feet
1920 sqft
Construction Stage
Existing Resale
Style
Single Story
Type
Frame W Vinyl Siding
Bedrooms
4
Bathrooms
2
Year Built
2005
Virtual Tour
zillow.com »
Days on Market
83
Homestead Year
Yes
Zoning
SFR
Additional
Florida Room
No
Design
Single Story
Floors
Vinyl Plank,Carpet,Tile
Cooling
Central Electric
Heating
Central Electric
Windows
Aluminum
Type Utility
In House
External Features
Construction
Frame W Vinyl Siding
Lot Size
217800 sq ft
Acreage
5.00 Acres
Frontage
None
Parking
3+ Car, Driveway
Porch Type
None
Roof
Metal
Road
County Road
Sewer
Septic Tank
Water
Private Well
Location
Area
9-Gilchrist
County
Gilchrist
Subdivision
Emerald Farms
City
Branford
State
FL
Zip
32008
Flood Zone
X
Financial
Financing Terms
Cash, Conventional, VA
Homeowners Association
No
Association Special Assessment
No
| MLS # | 132374 |
|---|---|
| Date Listed | 2026-07-20 |
| Status | Active |
| Property Type | Residential |
| Property SubType | Manufactured Home |
| Square Feet | 1920 sqft |
| Construction Stage | Existing Resale |
| Style | Single Story |
| Type | Frame W Vinyl Siding |
| Bedrooms | 4 |
| Bathrooms | 2 |
| Year Built | 2005 |
| Virtual Tour | zillow.com » |
| Days on Market | 83 |
| Homestead Year | Yes |
| Zoning | SFR |
| Florida Room | No |
|---|---|
| Design | Single Story |
| Floors | Vinyl Plank,Carpet,Tile |
| Cooling | Central Electric |
| Heating | Central Electric |
| Windows | Aluminum |
| Type Utility | In House |
| Construction | Frame W Vinyl Siding |
|---|---|
| Lot Size | 217800 sq ft |
| Acreage | 5.00 Acres |
| Frontage | None |
| Parking | 3+ Car, Driveway |
| Porch Type | None |
| Roof | Metal |
| Road | County Road |
| Sewer | Septic Tank |
| Water | Private Well |
| Area | 9-Gilchrist |
|---|---|
| County | Gilchrist |
| Subdivision | Emerald Farms |
| City | Branford |
| State | FL |
| Zip | 32008 |
| Flood Zone | X |
| Financing Terms | Cash, Conventional, VA |
|---|---|
| Homeowners Association | No |
| Association Special Assessment | No |
MLS# 132374
IDX information provided by the North Florida MLS.
IDX information is provided exclusively for consumers’ personal, non-commercial use and may not be used for any purpose other than to identify prospective properties consumers may be interested in purchasing. Data is deemed reliable but is not guaranteed accurate by the MLS.
Listing Provided Courtesy of Romina Mincey
Propertunity Real Estate Pros LLC
Listing updated September 28, 2026 at 12:33 pm
Last checked 1 minute ago
Learn More About 9889 NW 9th Ct