- Branford (386) 935 – 9271
- Live Oak (386) 362 – 4539
- |
- info@poolerealty.com


Sold for $195,000 Listed for $209,000
5033 SE 118th Lane
This property is not currently for sale or for rent.
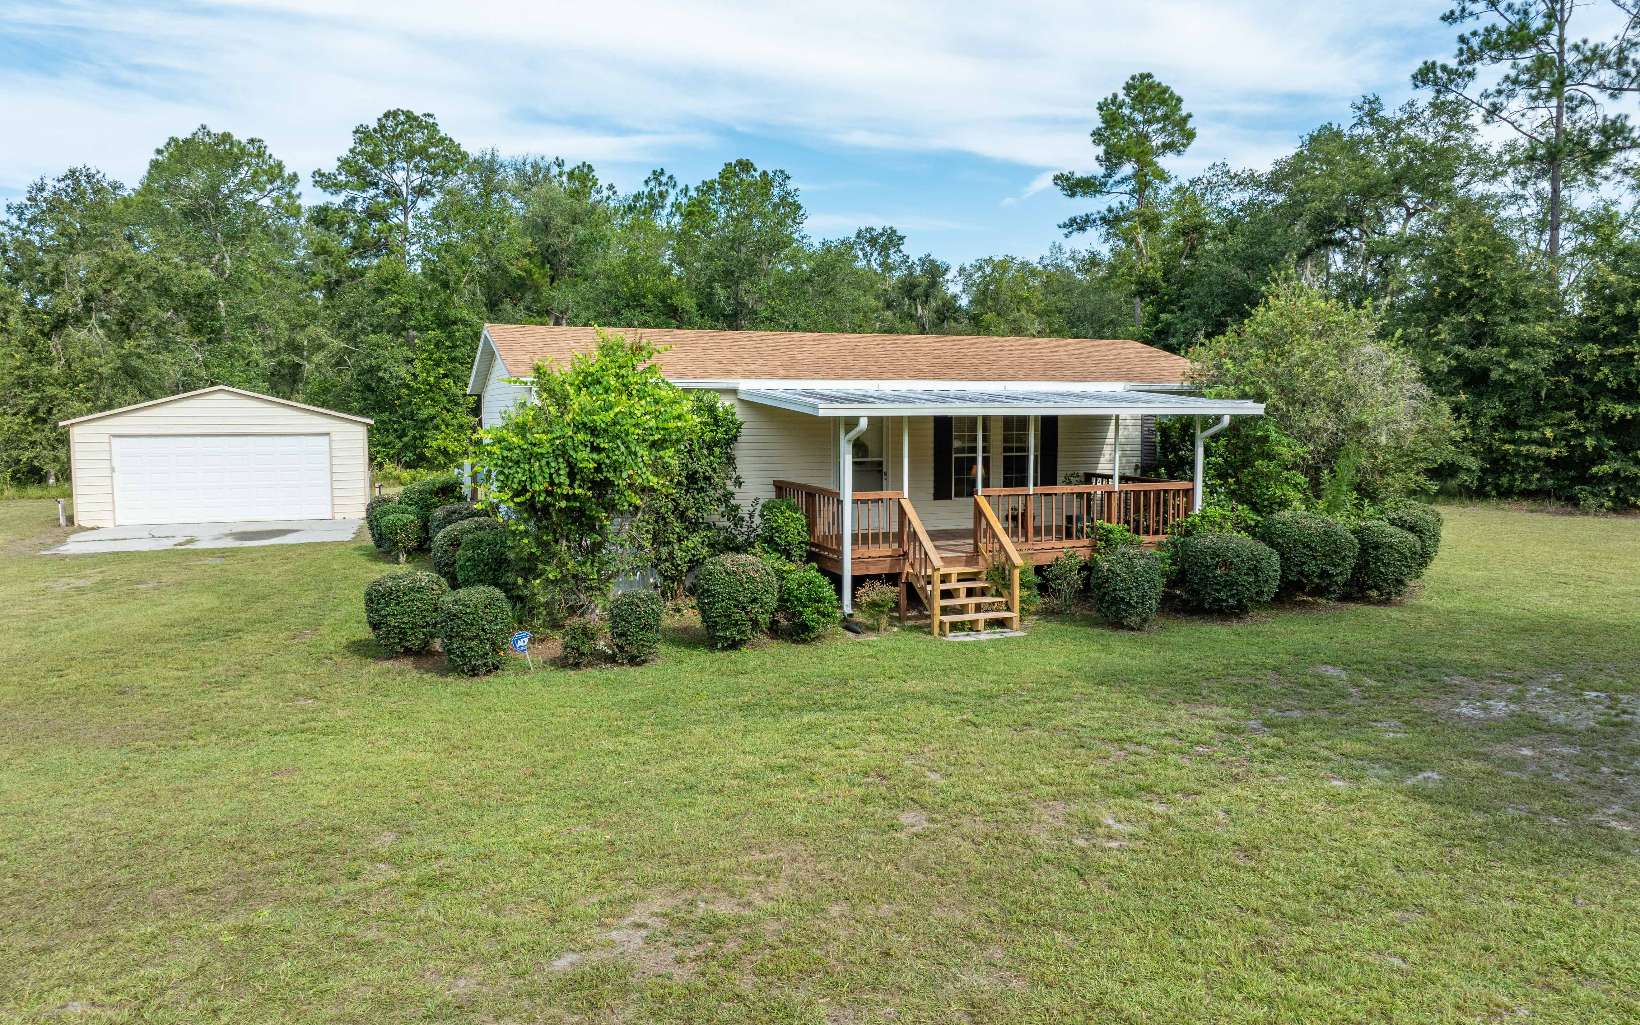
Enjoy the best of country living with this move-in-ready 3-bedroom, 2-bath manufactured home situated on 5 beautiful acres just outside of Jasper in North Florida. Conveniently located near both I-75 and I-10, you'll enjoy the privacy of rural living without sacrificing easy access to nearby communities and travel with minimal restrictions. Inside, the home features a practical eat-in kitchen complete with a walk-in pantry, providing plenty of storage for all your cooking essentials. The primary ensuite offers a relaxing retreat with a large soaking tub, separate walk-in shower, and ample space to unwind at the end of the day. Step outside and enjoy the peaceful surroundings from the covered front porch or the screened back porch overlooking the property. Mature flowering shrubs add color and curb appeal throughout the landscape, creating a welcoming outdoor setting. The 24x25 metal shop with a concrete floor and bay door is perfect for hobbies, equipment, or recreational toys. Major updates include a new roof in 2023 and HVAC system replaced in 2026, making this home truly move-in ready. Whether you're looking for room to garden, space for animals, or simply a peaceful place to call home, this property offers the freedom and lifestyle you've been searching for.
Starting at US 90 & 129, head N on 129 for 14 miles, turn right onto SE 50th Dr, in .6 miles turn left on SE 118th Ln, in .2 miles home is on your left.
Ceiling Fans, High Speed internet
Sale IncludesRefrigerator, Microwave, Stove Elec, Glass Cooktop, Stainless Steel Appliances
Map to 5033 SE 118th Lane, Jasper, FL 32052
MLS #
132370
Date Listed
2026-07-19
Status
Sold
Property Type
Residential
Property SubType
Manufactured Home
Square Feet
1188 sqft
Construction Stage
Existing Resale
Style
Single Story,Manufactured Home Unit
Type
Frame W Vinyl Siding
Bedrooms
3
Bathrooms
2
Year Built
2011
Days on Market
39
Homestead Year
Yes
Zoning
A-4
Additional
Florida Room
No
Design
Single Story,Manufactured Home Unit
Floors
Vinyl Plank
Cooling
Central Electric
Heating
Central Electric
Windows
Aluminum
Type Utility
Area, In House
Garage
Attached
Outbuilding
Workshop,Detached Carport Garage
External Features
Construction
Frame W Vinyl Siding
Exterior
Irregular Lot Size,Natural Woods,Underground Power
Lot Size
See survey sq ft
Acreage
5.00 Acres
Frontage
Other-See Remarks
Parking
2 Car, Garage, Driveway
Out Buildings
Workshop, Detached Carport Garage
Porch Type
Screened,Front,Deck,Covered Patio,Back
Roof
Shingle
Road
Graded
Sewer
Septic Tank
Water
Private Well
Location
Area
20-Hamilton County - E. of US 129
County
Hamilton
Subdivision
Timberline Estates
City
Jasper
State
FL
Zip
32052
Flood Zone
X, A
Financial
Financing Terms
Cash, Conventional, FHA, VA
Homeowners Association
No
Association Special Assessment
No
| MLS # | 132370 |
|---|---|
| Date Listed | 2026-07-19 |
| Status | Sold |
| Property Type | Residential |
| Property SubType | Manufactured Home |
| Square Feet | 1188 sqft |
| Construction Stage | Existing Resale |
| Style | Single Story,Manufactured Home Unit |
| Type | Frame W Vinyl Siding |
| Bedrooms | 3 |
| Bathrooms | 2 |
| Year Built | 2011 |
| Days on Market | 39 |
| Homestead Year | Yes |
| Zoning | A-4 |
| Florida Room | No |
|---|---|
| Design | Single Story,Manufactured Home Unit |
| Floors | Vinyl Plank |
| Cooling | Central Electric |
| Heating | Central Electric |
| Windows | Aluminum |
| Type Utility | Area, In House |
| Garage | Attached |
| Outbuilding | Workshop,Detached Carport Garage |
| Construction | Frame W Vinyl Siding |
|---|---|
| Exterior | Irregular Lot Size,Natural Woods,Underground Power |
| Lot Size | See survey sq ft |
| Acreage | 5.00 Acres |
| Frontage | Other-See Remarks |
| Parking | 2 Car, Garage, Driveway |
| Out Buildings | Workshop, Detached Carport Garage |
| Porch Type | Screened,Front,Deck,Covered Patio,Back |
| Roof | Shingle |
| Road | Graded |
| Sewer | Septic Tank |
| Water | Private Well |
| Area | 20-Hamilton County - E. of US 129 |
|---|---|
| County | Hamilton |
| Subdivision | Timberline Estates |
| City | Jasper |
| State | FL |
| Zip | 32052 |
| Flood Zone | X, A |
| Financing Terms | Cash, Conventional, FHA, VA |
|---|---|
| Homeowners Association | No |
| Association Special Assessment | No |
MLS# 132370
IDX information provided by the North Florida MLS.
IDX information is provided exclusively for consumers’ personal, non-commercial use and may not be used for any purpose other than to identify prospective properties consumers may be interested in purchasing. Data is deemed reliable but is not guaranteed accurate by the MLS.
Listing Provided Courtesy of Kellie Shirah
Poole Realty Inc.
Listing updated September 18, 2026 at 5:48 pm
Last checked 7 minutes ago
Learn More About 5033 SE 118th Lane