- Branford (386) 935 – 9271
- Live Oak (386) 362 – 4539
- |
- info@poolerealty.com
$249,000
340 SW Aloe Ct
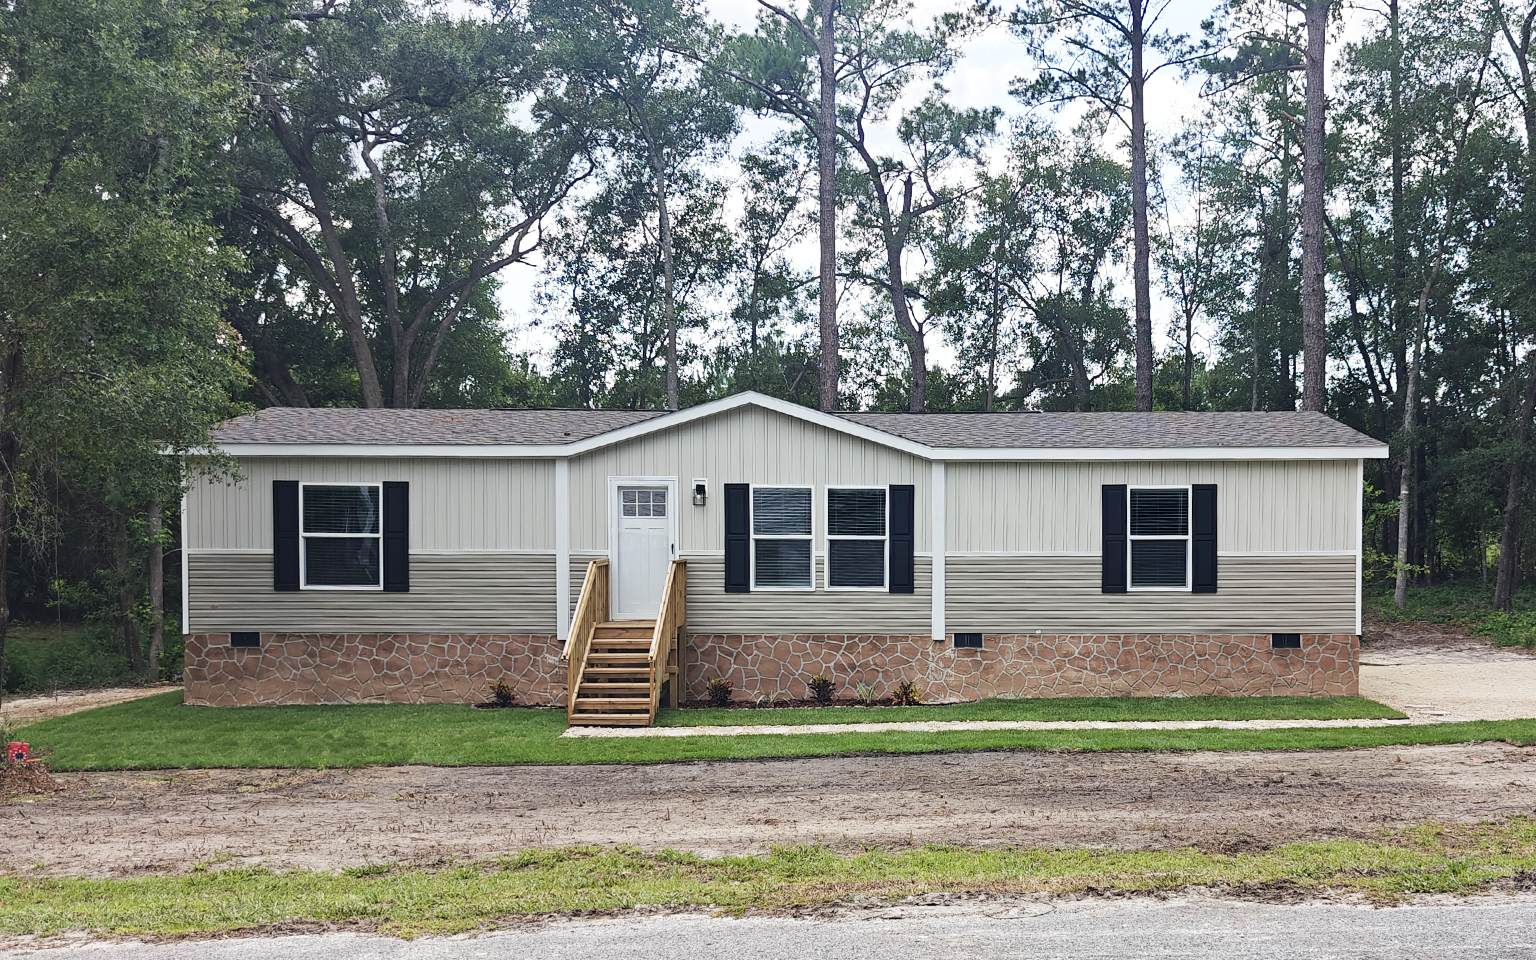
This brand new home with an open floor plan is refreshing to see. It features an interior of cream, olive and taupe shades. The kitchen is a beauty with taupe cabinets, a huge island with a sink and electrical outlets, and a beautiful stainless steel range hood over the glass-top range. The kitchen also features a coffee bar/baking station area with lots of cabinets and comes with an SS side-by-side refrigerator. The living room showcases a stunning custom accent wall featuring a sophisticated board-and-batten-inspired design in a warm, natural wood tone.The dimensional paneling creates a beautiful focal point while complementing the neutral walls and wood-look flooring, adding warmth, character, and a polished, custom-home feel to the space. The primary bedroom has an ensuite with attractive dual vanities and mirrors and a nice soaking tub. The triple windows let in lots of light. The secondary rooms are on the opposite end of the home, with a hall bath with an attractive sink and shower. This spacious area allows for everyone to be present together during meal times. Through the dining room is a custom wood deck (12 x 15) for outdoor entertaining, with 6-ft-wide steps leading to the semi-wooded backyard with just the right number of trees to offer shade. The parking area is compacted rock gravel, and the front yard features a designated walkway with attractive stepping stones. Close to I75 and US 90. Plenty of shopping, restaurants, LC Medical, and A+ Westside Elem. No HOA.
From 41 S/Main, go north to US 90, then left and head southwest on 90, go under 75, turning left onto 252B, then drive to Merrimack on left, then Aloe take a right. Home on right.
Insulated, Blinds, Ceiling Fans, High Speed internet, Laminate Counters
Sale IncludesRefrigerator, Microwave, Dishwasher, Stove Elec, Glass Cooktop, Range Hood, Stainless Steel Appliances
Map to 340 SW Aloe Ct, Lake City, FL 32024
MLS #
132242
Date Listed
2026-07-11
Status
Active
Property Type
Residential
Property SubType
Manufactured Home
Square Feet
1568 sqft
Construction Stage
Existing Resale
Style
Manufactured Home Unit
Type
Multiple Materials
Bedrooms
3
Bathrooms
2
Year Built
2026
Days on Market
93
Zoning
RSHM2
Additional
Florida Room
No
Design
Manufactured Home Unit
Floors
Vinyl Linoleum
Cooling
Central Electric
Heating
Central Electric
Windows
Insulated,Vinyl
Type Utility
In House
External Features
Construction
Multiple Materials
Lot Size
182X140X156X134 sq ft
Acreage
0.51 Acres
Parking
2 Car, Driveway
Porch Type
Deck,Open Patio,Back
Roof
Shingle
Road
Paved,Government Maintained
Sewer
Septic Tank
Water
Public Connected
Location
Area
2-Sw. Us 90 - W. Us 441 Columbia
County
Columbia
Subdivision
CYPRESS CREEK
City
Lake City
State
FL
Zip
32024
Flood Zone
X
Financial
Financing Terms
Cash, Conventional, USDA, FHA, VA
Homeowners Association
No
Association Special Assessment
No
| MLS # | 132242 |
|---|---|
| Date Listed | 2026-07-11 |
| Status | Active |
| Property Type | Residential |
| Property SubType | Manufactured Home |
| Square Feet | 1568 sqft |
| Construction Stage | Existing Resale |
| Style | Manufactured Home Unit |
| Type | Multiple Materials |
| Bedrooms | 3 |
| Bathrooms | 2 |
| Year Built | 2026 |
| Days on Market | 93 |
| Zoning | RSHM2 |
| Florida Room | No |
|---|---|
| Design | Manufactured Home Unit |
| Floors | Vinyl Linoleum |
| Cooling | Central Electric |
| Heating | Central Electric |
| Windows | Insulated,Vinyl |
| Type Utility | In House |
| Construction | Multiple Materials |
|---|---|
| Lot Size | 182X140X156X134 sq ft |
| Acreage | 0.51 Acres |
| Parking | 2 Car, Driveway |
| Porch Type | Deck,Open Patio,Back |
| Roof | Shingle |
| Road | Paved,Government Maintained |
| Sewer | Septic Tank |
| Water | Public Connected |
| Area | 2-Sw. Us 90 - W. Us 441 Columbia |
|---|---|
| County | Columbia |
| Subdivision | CYPRESS CREEK |
| City | Lake City |
| State | FL |
| Zip | 32024 |
| Flood Zone | X |
| Financing Terms | Cash, Conventional, USDA, FHA, VA |
|---|---|
| Homeowners Association | No |
| Association Special Assessment | No |
MLS# 132242
IDX information provided by the North Florida MLS.
IDX information is provided exclusively for consumers’ personal, non-commercial use and may not be used for any purpose other than to identify prospective properties consumers may be interested in purchasing. Data is deemed reliable but is not guaranteed accurate by the MLS.
Listing Provided Courtesy of Teresa Brannon
Brannon Real Estate, Llc.
Listing updated August 22, 2026 at 5:18 pm
Last checked 12 minutes ago
Learn More About 340 SW Aloe Ct