- Branford (386) 935 – 9271
- Live Oak (386) 362 – 4539
- |
- info@poolerealty.com
$265,000
11973 SE County Road 132
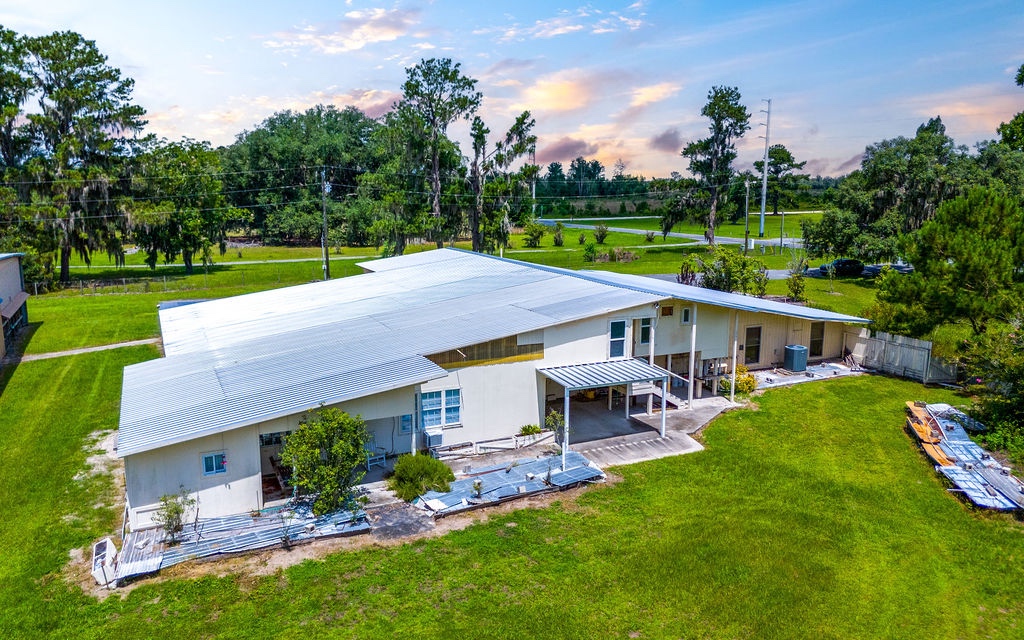
One-of-a-kind opportunity on 5.29 acres! If you’ve been searching for a property that offers flexibility, space, and endless possibilities, that's conveniently located between I-75 and I-10 for easy access, this is one you truly have to experience in person to appreciate. Previously operated as construction business (buyer to verify current zoning, permitted uses, and any future business approvals with the appropriate authorities), this AG-4 property offers approximately 5,145 heated square feet and 9,096 total square feet under roof. Whether you’re dreaming of operating a business from home, need extensive storage or workshop space, or envision converting the layout into expanded residential living, this property provides a rare opportunity to create something uniquely your own. Inside you’ll find a full residential living area complete with a kitchen, multiple full bathrooms, bedroom rooms, and generous living space, seamlessly connected to expansive warehouse, storage, and work areas. The versatile floor plan allows you to customize the property to fit your needs, whether personal, business-related, or a combination of both. Additional features include a 2025 metal roof, two HVAC systems, two electric meters, one septic system, and a charcoal water filtration system. Photos don't do it justice. This unique property must be seen in person to appreciate it's size, layout, and potential.
From I-75, take exit 451 (Jasper/Live Oak) US 129 South 3.1 miles. Turn left. Drive 5 miles. Property on right.
Refrigerator, Stove Elec
Map to 11973 SE County Road 132, Jasper, FL 32052
MLS #
132172
Date Listed
2026-07-07
Status
Active
Property Type
Residential
Property SubType
Residential
Square Feet
5145 sqft
Construction Stage
Existing Resale
Style
Multi-Level,Unique Special
Type
Hardy Board,Multiple Materials
Bedrooms
3
Bathrooms
5
(3 Full, 2 Half)
Year Built
1986
Days on Market
96
Zoning
AG-1
Additional
Florida Room
No
Design
Multi-Level,Unique Special
Floors
Vinyl Linoleum,Concrete Slab,Ceramic Tile
Cooling
Central Electric
Heating
Central Electric
Windows
Aluminum
Type Utility
Area, In House
Outbuilding
Wood Barn,Shed,Workshop,Pole Barn,Storage
External Features
Construction
Hardy Board,Multiple Materials
Lot Size
5.29 sq ft
Acreage
5.29 Acres
Parking
3+ Car, Driveway
Out Buildings
Wood Barn, Shed, Workshop, Pole Barn, Storage
Porch Type
Open Patio
Roof
Metal
Road
Paved
Sewer
Septic Tank
Water
Private Well
Location
Area
20-Hamilton County - E. of US 129
County
Hamilton
City
Jasper
State
FL
Zip
32052
Financial
Financing Terms
Cash, Conventional
Homeowners Association
No
Association Special Assessment
No
| MLS # | 132172 |
|---|---|
| Date Listed | 2026-07-07 |
| Status | Active |
| Property Type | Residential |
| Property SubType | Residential |
| Square Feet | 5145 sqft |
| Construction Stage | Existing Resale |
| Style | Multi-Level,Unique Special |
| Type | Hardy Board,Multiple Materials |
| Bedrooms | 3 |
| Bathrooms | 5 (3 Full, 2 Half) |
| Year Built | 1986 |
| Days on Market | 96 |
| Zoning | AG-1 |
| Florida Room | No |
|---|---|
| Design | Multi-Level,Unique Special |
| Floors | Vinyl Linoleum,Concrete Slab,Ceramic Tile |
| Cooling | Central Electric |
| Heating | Central Electric |
| Windows | Aluminum |
| Type Utility | Area, In House |
| Outbuilding | Wood Barn,Shed,Workshop,Pole Barn,Storage |
| Construction | Hardy Board,Multiple Materials |
|---|---|
| Lot Size | 5.29 sq ft |
| Acreage | 5.29 Acres |
| Parking | 3+ Car, Driveway |
| Out Buildings | Wood Barn, Shed, Workshop, Pole Barn, Storage |
| Porch Type | Open Patio |
| Roof | Metal |
| Road | Paved |
| Sewer | Septic Tank |
| Water | Private Well |
| Area | 20-Hamilton County - E. of US 129 |
|---|---|
| County | Hamilton |
| City | Jasper |
| State | FL |
| Zip | 32052 |
| Financing Terms | Cash, Conventional |
|---|---|
| Homeowners Association | No |
| Association Special Assessment | No |
MLS# 132172
IDX information provided by the North Florida MLS.
IDX information is provided exclusively for consumers’ personal, non-commercial use and may not be used for any purpose other than to identify prospective properties consumers may be interested in purchasing. Data is deemed reliable but is not guaranteed accurate by the MLS.
Listing Provided Courtesy of Christina McCulley
Exp Realty Llc
Listing updated September 21, 2026 at 3:33 pm
Last checked 14 minutes ago
Learn More About 11973 SE County Road 132