- Branford (386) 935 – 9271
- Live Oak (386) 362 – 4539
- |
- info@poolerealty.com
$375,000
810 SW Chesterfield Circle
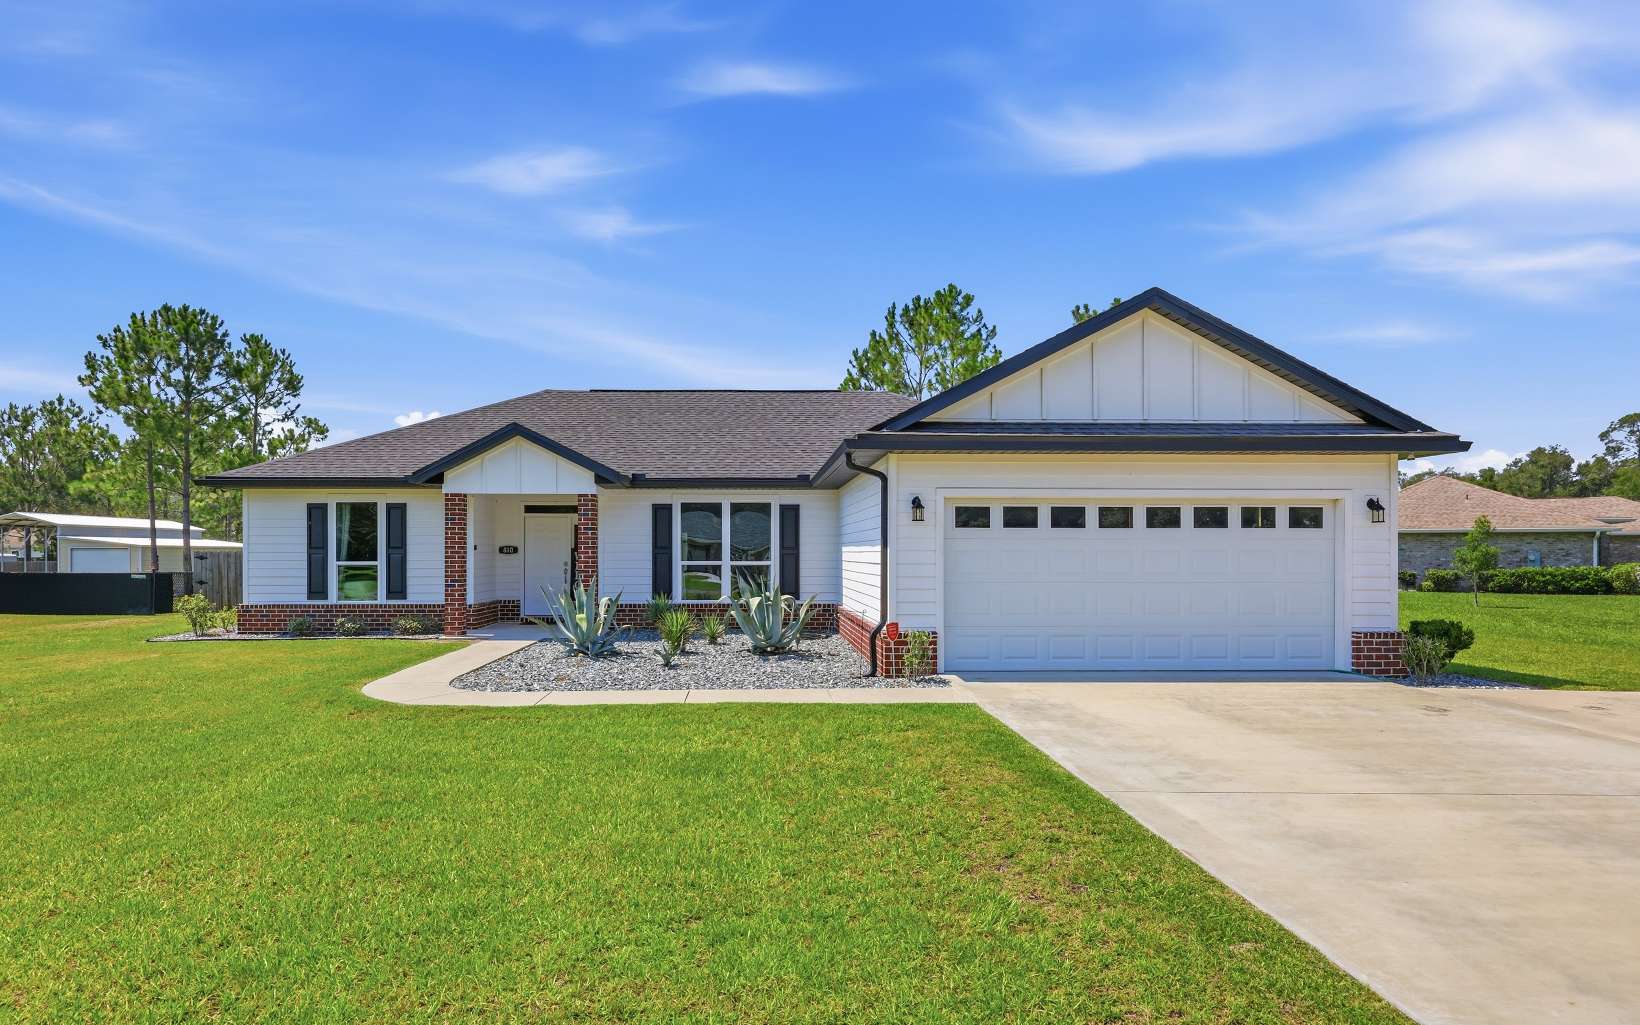
Built in 2022 and maintained in immaculate condition, this beautiful home offers the appeal of new construction without the wait. Move-in ready and thoughtfully designed, it features a spacious open-concept floor plan with a stunning kitchen showcasing gorgeous granite countertops, abundant cabinetry, and a large island that flows seamlessly into the dining area and inviting great room with an elegant tray ceiling. The desirable split-bedroom layout provides privacy, with a spacious owner's suite featuring double vanities, a beautifully tiled walk-in shower, and a generous walk-in closet. Sliding glass doors from the great room lead to a screened back porch where you can relax while overlooking the fully fenced backyard. Thoughtfully added pavers enhance the outdoor space, creating a polished, manicured appearance. A detached metal building with 2 roll-up doors provides excellent space for storage, hobbies, or a workshop. With its like-new condition, modern finishes, and functional design, this exceptional home is ready for its next owner.
From FL-47 S; turn left onto CR 242, then take a right onto Arrowhead Terrace, then take a left onto SW Cannon Creek Drive, then take a right onto SW Chesterfield Circle, and the home will be on the left.
Insulated, Blinds, Ceiling Fans, High Speed internet, TV Cable, Granite Counters
Sale IncludesRefrigerator, Microwave, Dishwasher, Stove Elec, Stainless Steel Appliances
Map to 810 SW Chesterfield Circle, Lake City, FL 32024
MLS #
132156
Date Listed
2026-07-06
Status
Contingent
Property Type
Residential
Property SubType
Residential
Square Feet
1645 sqft
Construction Stage
Existing Resale
Style
Single Story
Type
Brick,Frame,Hardy Board
Bedrooms
3
Bathrooms
2
Year Built
2022
Days on Market
47
Homestead Year
Yes
Zoning
RSF-1
Additional
Florida Room
No
Design
Single Story
Floors
Vinyl Plank
Cooling
Central Electric
Heating
Central Electric
Windows
Insulated
Type Utility
Room, In House
Garage
Attached
Outbuilding
Storage,Workshop Metal Frame Metal Sided,With Slab
External Features
Construction
Brick,Frame,Hardy Board
Exterior
Fence,Rain Gutters Whole Roof
Lot Size
.49 Acres sq ft
Acreage
0.49 Acres
Parking
2 Car, Garage, Driveway
Out Buildings
Storage, Workshop Metal Frame Metal Sided, With Slab
Porch Type
Screened,Front,Back
Roof
Shingle
Road
Paved
Sewer
Septic Tank
Water
Private Well
Location
Area
2-Sw. Us 90 - W. Us 441 Columbia
County
Columbia
Subdivision
CROSSWINDS S/D
City
Lake City
State
FL
Zip
32024
Flood Zone
X
Financial
Financing Terms
Cash, Conventional, USDA, FHA, VA
Homeowners Association
No
Association Special Assessment
No
| MLS # | 132156 |
|---|---|
| Date Listed | 2026-07-06 |
| Status | Contingent |
| Property Type | Residential |
| Property SubType | Residential |
| Square Feet | 1645 sqft |
| Construction Stage | Existing Resale |
| Style | Single Story |
| Type | Brick,Frame,Hardy Board |
| Bedrooms | 3 |
| Bathrooms | 2 |
| Year Built | 2022 |
| Days on Market | 47 |
| Homestead Year | Yes |
| Zoning | RSF-1 |
| Florida Room | No |
|---|---|
| Design | Single Story |
| Floors | Vinyl Plank |
| Cooling | Central Electric |
| Heating | Central Electric |
| Windows | Insulated |
| Type Utility | Room, In House |
| Garage | Attached |
| Outbuilding | Storage,Workshop Metal Frame Metal Sided,With Slab |
| Construction | Brick,Frame,Hardy Board |
|---|---|
| Exterior | Fence,Rain Gutters Whole Roof |
| Lot Size | .49 Acres sq ft |
| Acreage | 0.49 Acres |
| Parking | 2 Car, Garage, Driveway |
| Out Buildings | Storage, Workshop Metal Frame Metal Sided, With Slab |
| Porch Type | Screened,Front,Back |
| Roof | Shingle |
| Road | Paved |
| Sewer | Septic Tank |
| Water | Private Well |
| Area | 2-Sw. Us 90 - W. Us 441 Columbia |
|---|---|
| County | Columbia |
| Subdivision | CROSSWINDS S/D |
| City | Lake City |
| State | FL |
| Zip | 32024 |
| Flood Zone | X |
| Financing Terms | Cash, Conventional, USDA, FHA, VA |
|---|---|
| Homeowners Association | No |
| Association Special Assessment | No |
MLS# 132156
IDX information provided by the North Florida MLS.
IDX information is provided exclusively for consumers’ personal, non-commercial use and may not be used for any purpose other than to identify prospective properties consumers may be interested in purchasing. Data is deemed reliable but is not guaranteed accurate by the MLS.
Listing Provided Courtesy of Missy Zecher
Remax Professionals, Inc.
Listing updated July 10, 2026 at 11:48 pm
Last checked 14 minutes ago
Learn More About 810 SW Chesterfield Circle