- Branford (386) 935 – 9271
- Live Oak (386) 362 – 4539
- |
- info@poolerealty.com
$665,000
3709 NW 67th Terr
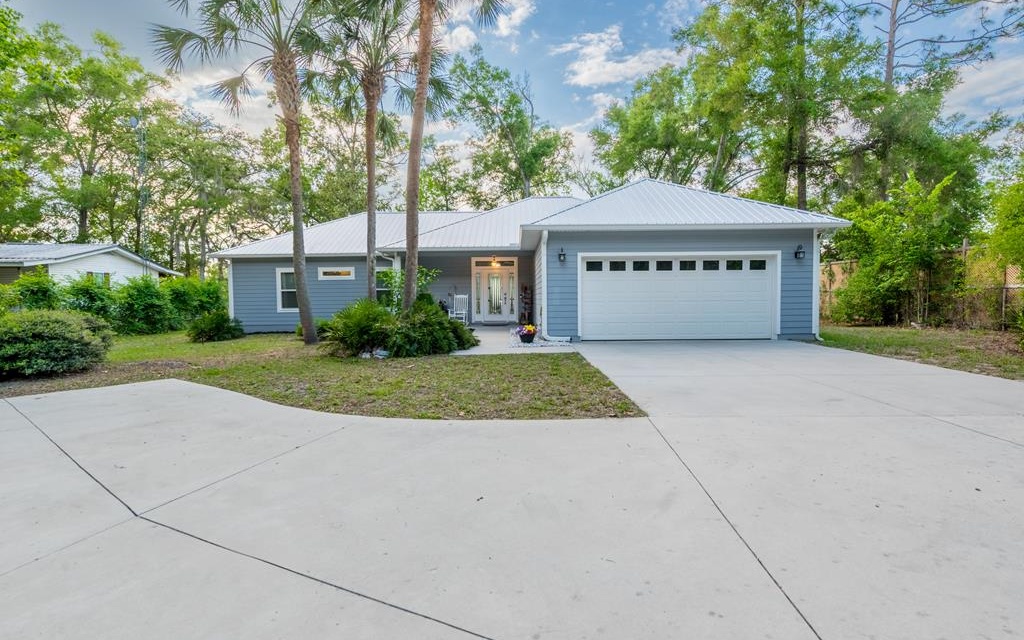
Suwannee River – This custom-built 3-bedroom, 2-bath riverfront home with a 2-car garage offers 1,538 square feet of living space and 100 feet of frontage on a deeper section of the river with direct Gulf access. Enjoy privacy, beautiful views, and the North Florida waterfront lifestyle. Inside, you’ll find an open layout with vaulted ceilings, crown molding, abundant natural light, and stunning river views. The kitchen features custom cabinetry, granite countertops, stainless steel appliances, and a large walk-in pantry flowing into the main living area with a built-in electric fireplace. The split floor plan includes a spacious primary suite with dual closets and a walk-in shower. Additional features include 36-inch doorways for accessibility, an energy-efficient design, and a large covered back porch overlooking the river—perfect for relaxing or entertaining. A private dock with two jet ski lifts, mature trees, and a natural setting complete the waterfront experience. The property also includes a 1,200+ sq ft insulated and air-conditioned workshop/garage with carport and 220-volt outlet, plus plenty of parking for vehicles, boats, and guests. Located in the sought-after Rock Bluff area near a public boat ramp and natural springs. The partially fenced 0.59-acre property features a gated entry, sits high and dry outside the flood zone, and has no history of flooding. Ideal for full-time living or a weekend retreat. Call today to schedule your showing!
From the red light in Trenton, head north on US 129. Turn left onto SW 10th St then right onto CR 341. Turn left onto CR 340 then left onto NW 67th Terr.
Ceiling Fans, Garage Door Opener, Open Floorplan, Granite Counters
Sale IncludesRefrigerator, Microwave, Dishwasher, Disposal, Stove Elec, Cooktop, Stainless Steel Appliances
Map to 3709 NW 67th Terr, Bell, FL 32619
MLS #
131505
Date Listed
2026-05-19
Status
Active
Property Type
Residential
Property SubType
Residential
Square Feet
1538 sqft
Construction Stage
Existing Resale
Style
Single Story
Type
Frame,Hardy Board
Bedrooms
3
Bathrooms
2
Year Built
2016
Days on Market
144
Homestead Year
Yes
Zoning
Resi
Additional
Florida Room
No
Design
Single Story
Floors
Vinyl Plank
Cooling
Central Electric
Heating
Central Electric
Windows
Insulated
Type Utility
In House
Carport
Yes
Garage
Detached
Outbuilding
Storage,Workshop Metal Frame Metal Sided
External Features
Construction
Frame,Hardy Board
Exterior
Fence,Rain Gutters Partial Roof
Lot Size
0.59 sq ft
Acreage
0.59 Acres
Frontage
River
Parking
2 Car, Garage, Driveway, Detached Carport-Site Built, Detached Enclosed Garage
Out Buildings
Storage, Workshop Metal Frame Metal Sided
Porch Type
Front,Covered Patio,Back
Roof
Metal
Road
Graded
Sewer
Septic Tank
Water
Private Well
Location
Area
9-Gilchrist
County
Gilchrist
Subdivision
Suwannee River Highlands
City
Bell
State
FL
Zip
32619
Flood Zone
X
Financial
Financing Terms
Cash, Conventional, VA
Homeowners Association
No
Association Special Assessment
No
| MLS # | 131505 |
|---|---|
| Date Listed | 2026-05-19 |
| Status | Active |
| Property Type | Residential |
| Property SubType | Residential |
| Square Feet | 1538 sqft |
| Construction Stage | Existing Resale |
| Style | Single Story |
| Type | Frame,Hardy Board |
| Bedrooms | 3 |
| Bathrooms | 2 |
| Year Built | 2016 |
| Days on Market | 144 |
| Homestead Year | Yes |
| Zoning | Resi |
| Florida Room | No |
|---|---|
| Design | Single Story |
| Floors | Vinyl Plank |
| Cooling | Central Electric |
| Heating | Central Electric |
| Windows | Insulated |
| Type Utility | In House |
| Carport | Yes |
| Garage | Detached |
| Outbuilding | Storage,Workshop Metal Frame Metal Sided |
| Construction | Frame,Hardy Board |
|---|---|
| Exterior | Fence,Rain Gutters Partial Roof |
| Lot Size | 0.59 sq ft |
| Acreage | 0.59 Acres |
| Frontage | River |
| Parking | 2 Car, Garage, Driveway, Detached Carport-Site Built, Detached Enclosed Garage |
| Out Buildings | Storage, Workshop Metal Frame Metal Sided |
| Porch Type | Front,Covered Patio,Back |
| Roof | Metal |
| Road | Graded |
| Sewer | Septic Tank |
| Water | Private Well |
| Area | 9-Gilchrist |
|---|---|
| County | Gilchrist |
| Subdivision | Suwannee River Highlands |
| City | Bell |
| State | FL |
| Zip | 32619 |
| Flood Zone | X |
| Financing Terms | Cash, Conventional, VA |
|---|---|
| Homeowners Association | No |
| Association Special Assessment | No |
MLS# 131505
IDX information provided by the North Florida MLS.
IDX information is provided exclusively for consumers’ personal, non-commercial use and may not be used for any purpose other than to identify prospective properties consumers may be interested in purchasing. Data is deemed reliable but is not guaranteed accurate by the MLS.
Listing Provided Courtesy of Brad Smith
United Country Smith & Associates
Listing updated July 29, 2026 at 10:03 pm
Last checked 9 minutes ago
Learn More About 3709 NW 67th Terr